Temples & public buildings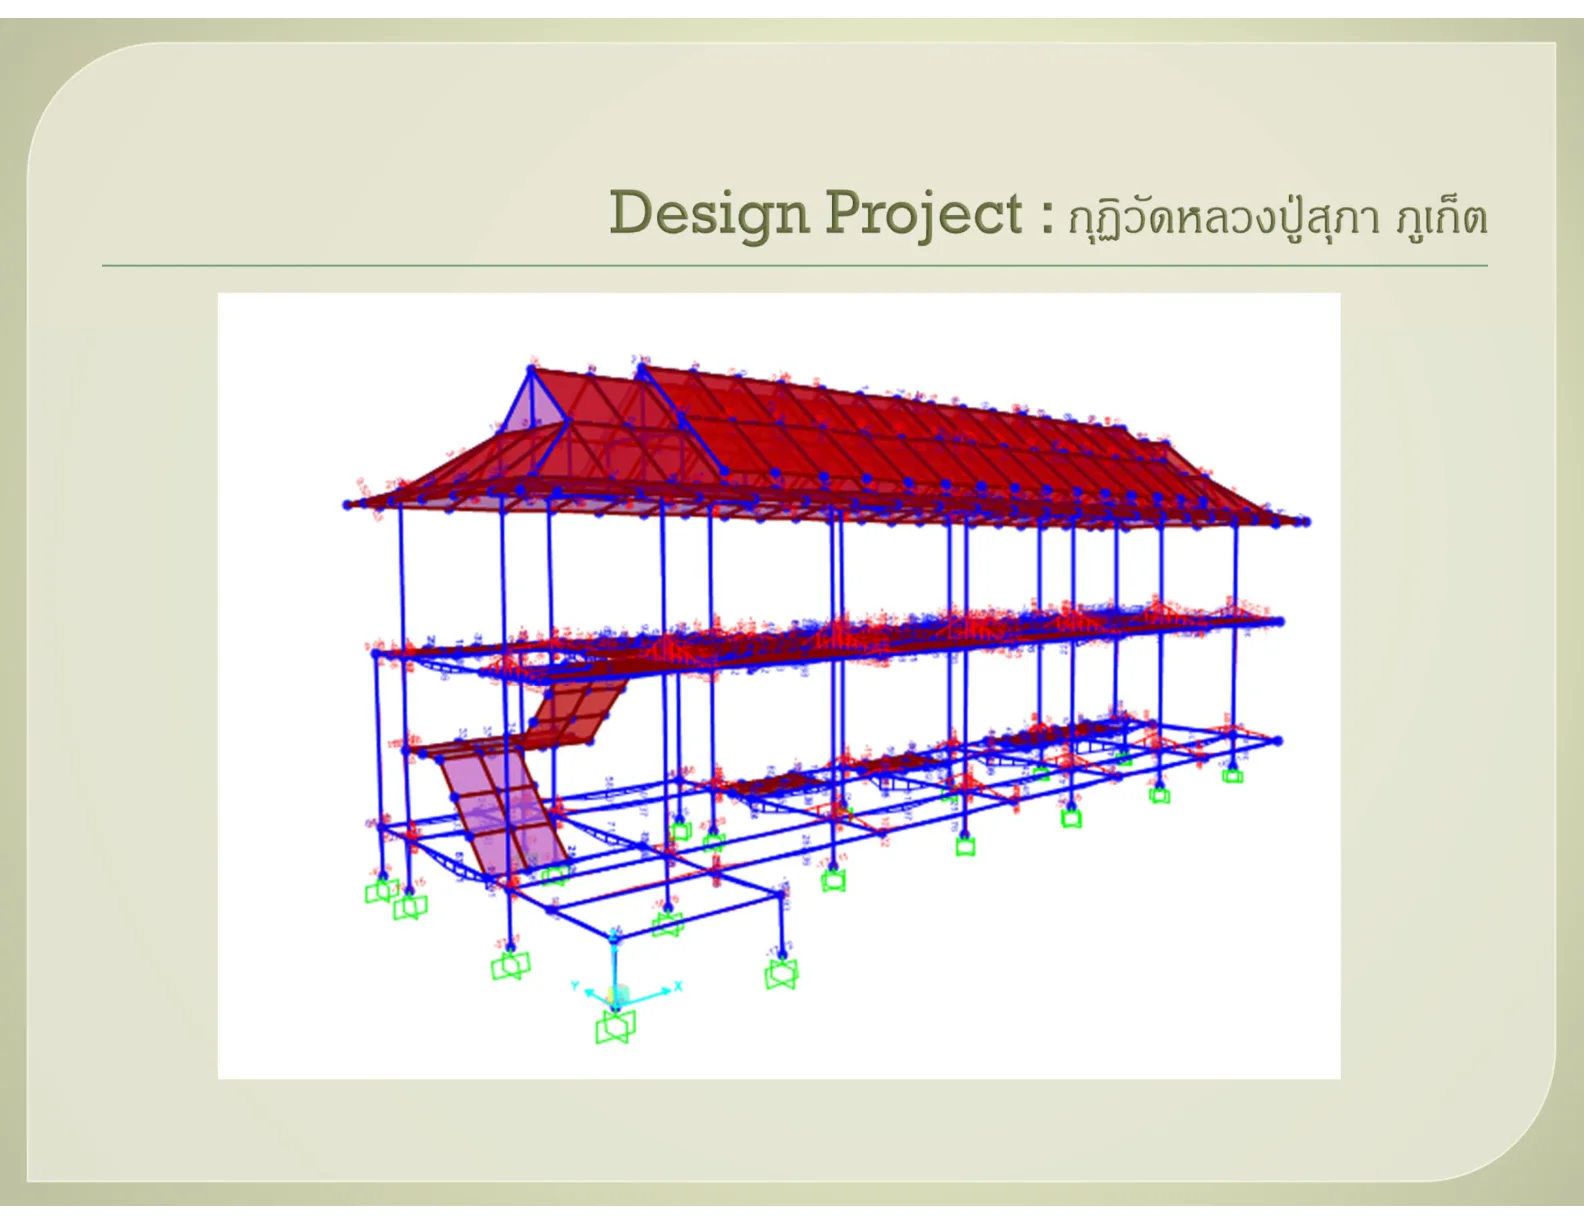
Monastic quarters, Wat Luang Pu Supha, Phuket
Structural design for a two-storey monastic building with a long-span traditional Thai roof.
A two-storey monastic building on a long rectangular plan, framed as reinforced concrete columns, beams and slabs, carrying a traditional Thai roof that has to take both tile load and wind uplift.
The whole building was analysed as a three-dimensional model to check internal forces in the columns, beams and roof frame, with foundations designed for the local ground conditions.