Portfolio
Structural design, analysis, supervision and cost estimation work
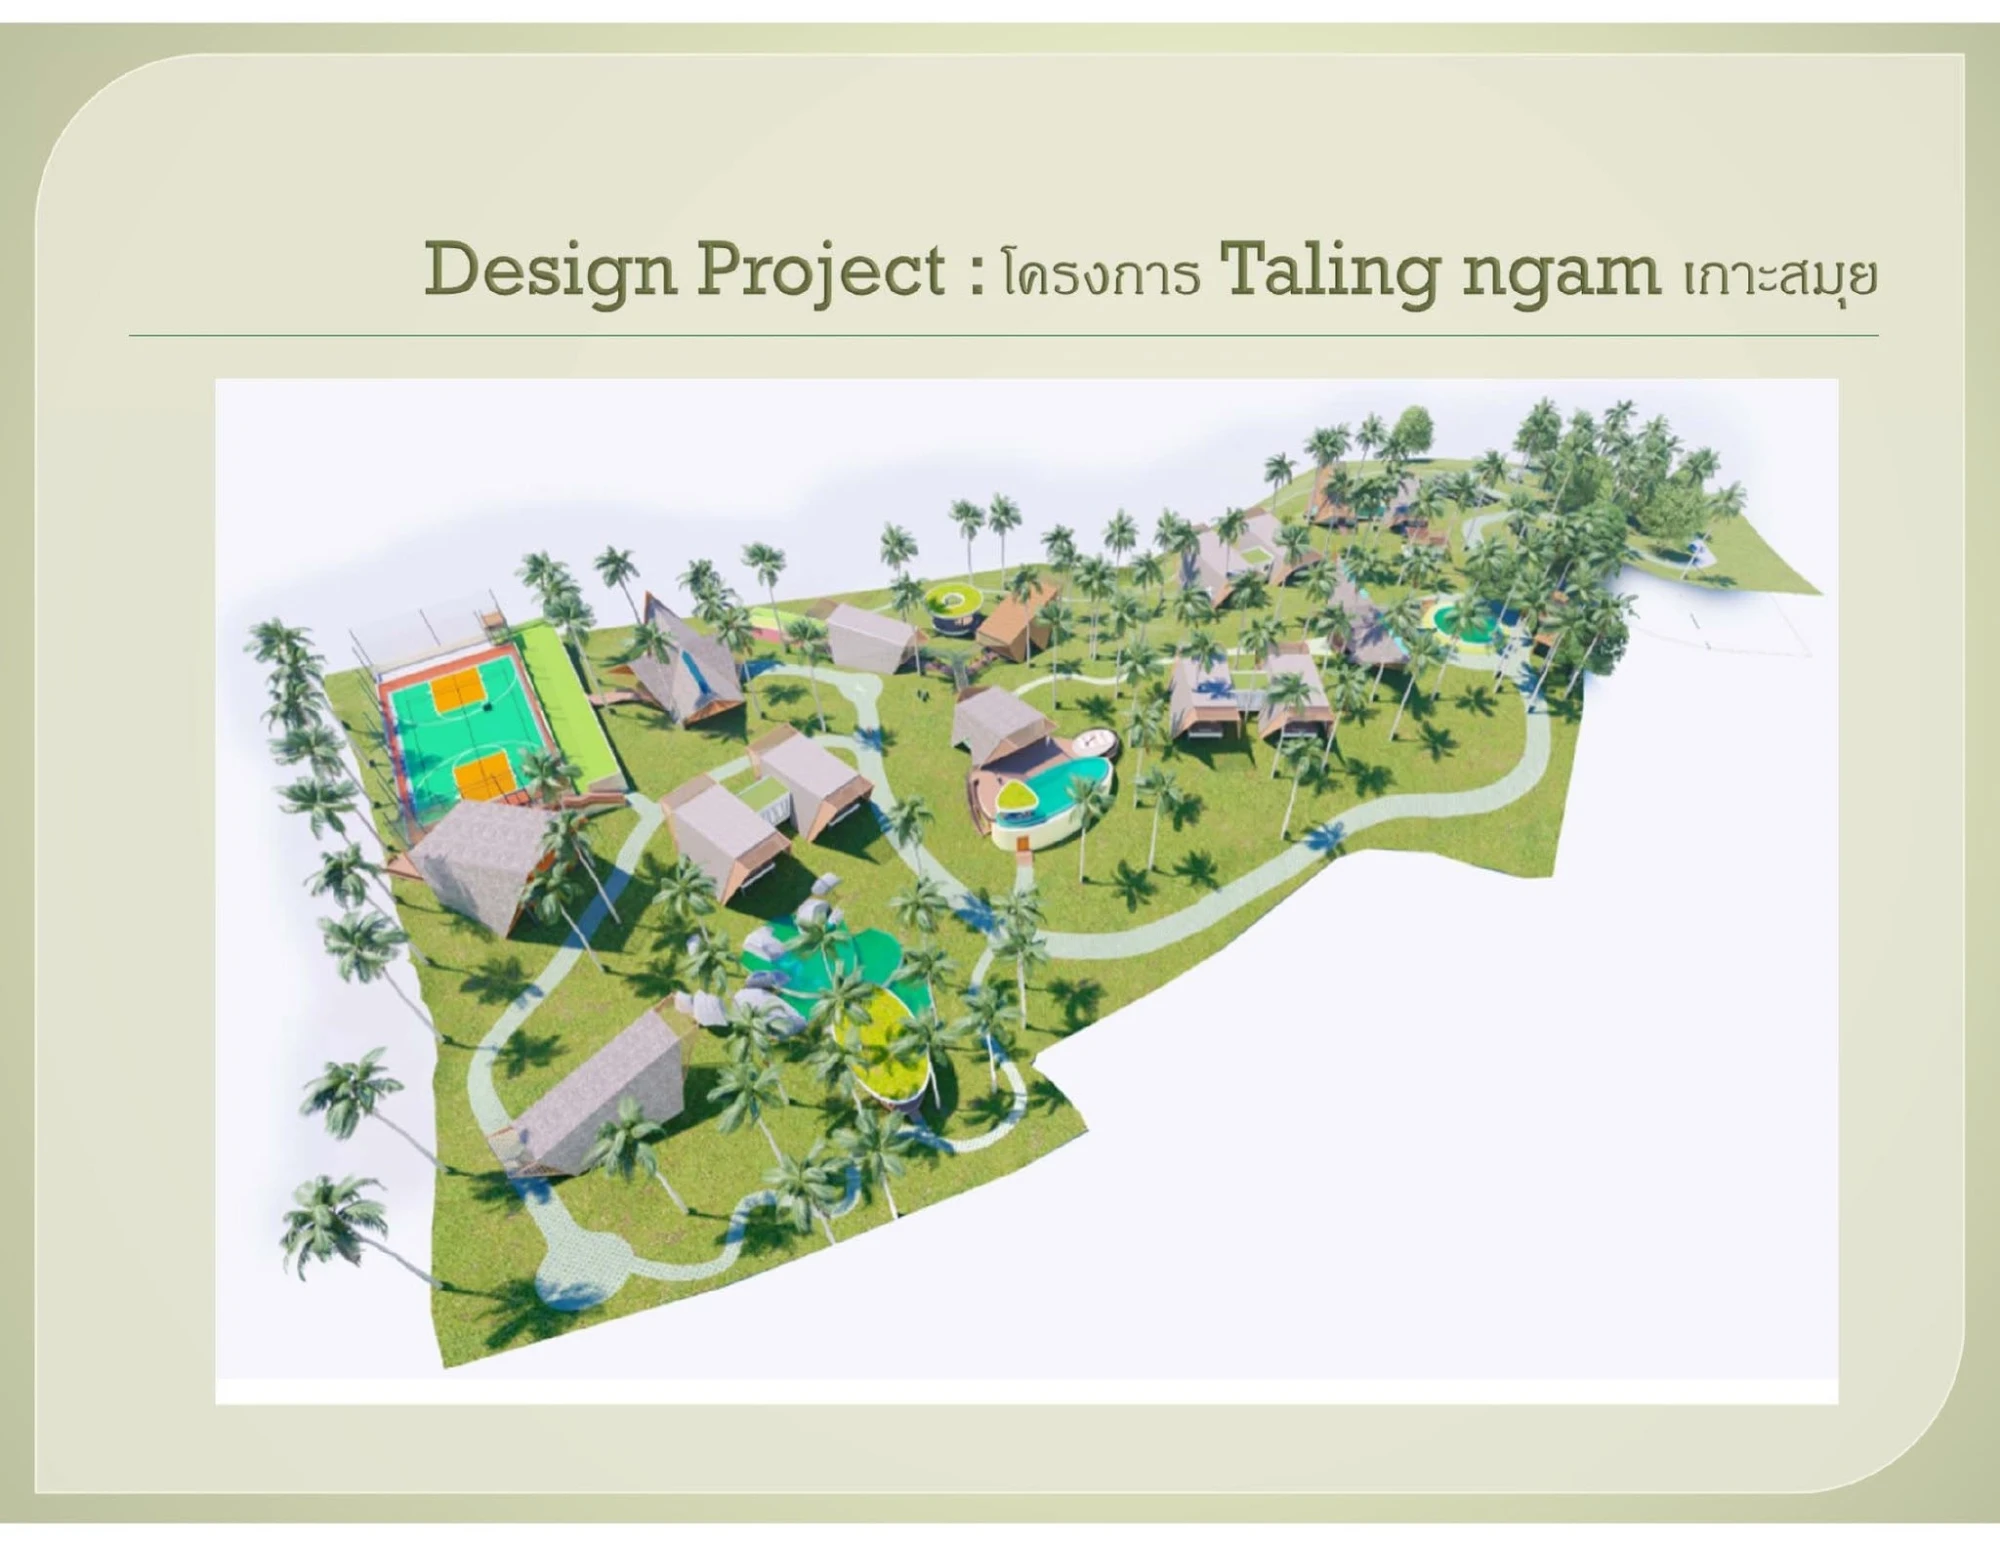
Masterplanning for a hillside seafront resort, with structural design for the villas and shared facilities worked around the existing terrain.
A single-storey U-shaped house wrapped around a central pool, with long structural spans so the glass walls could run uninterrupted.
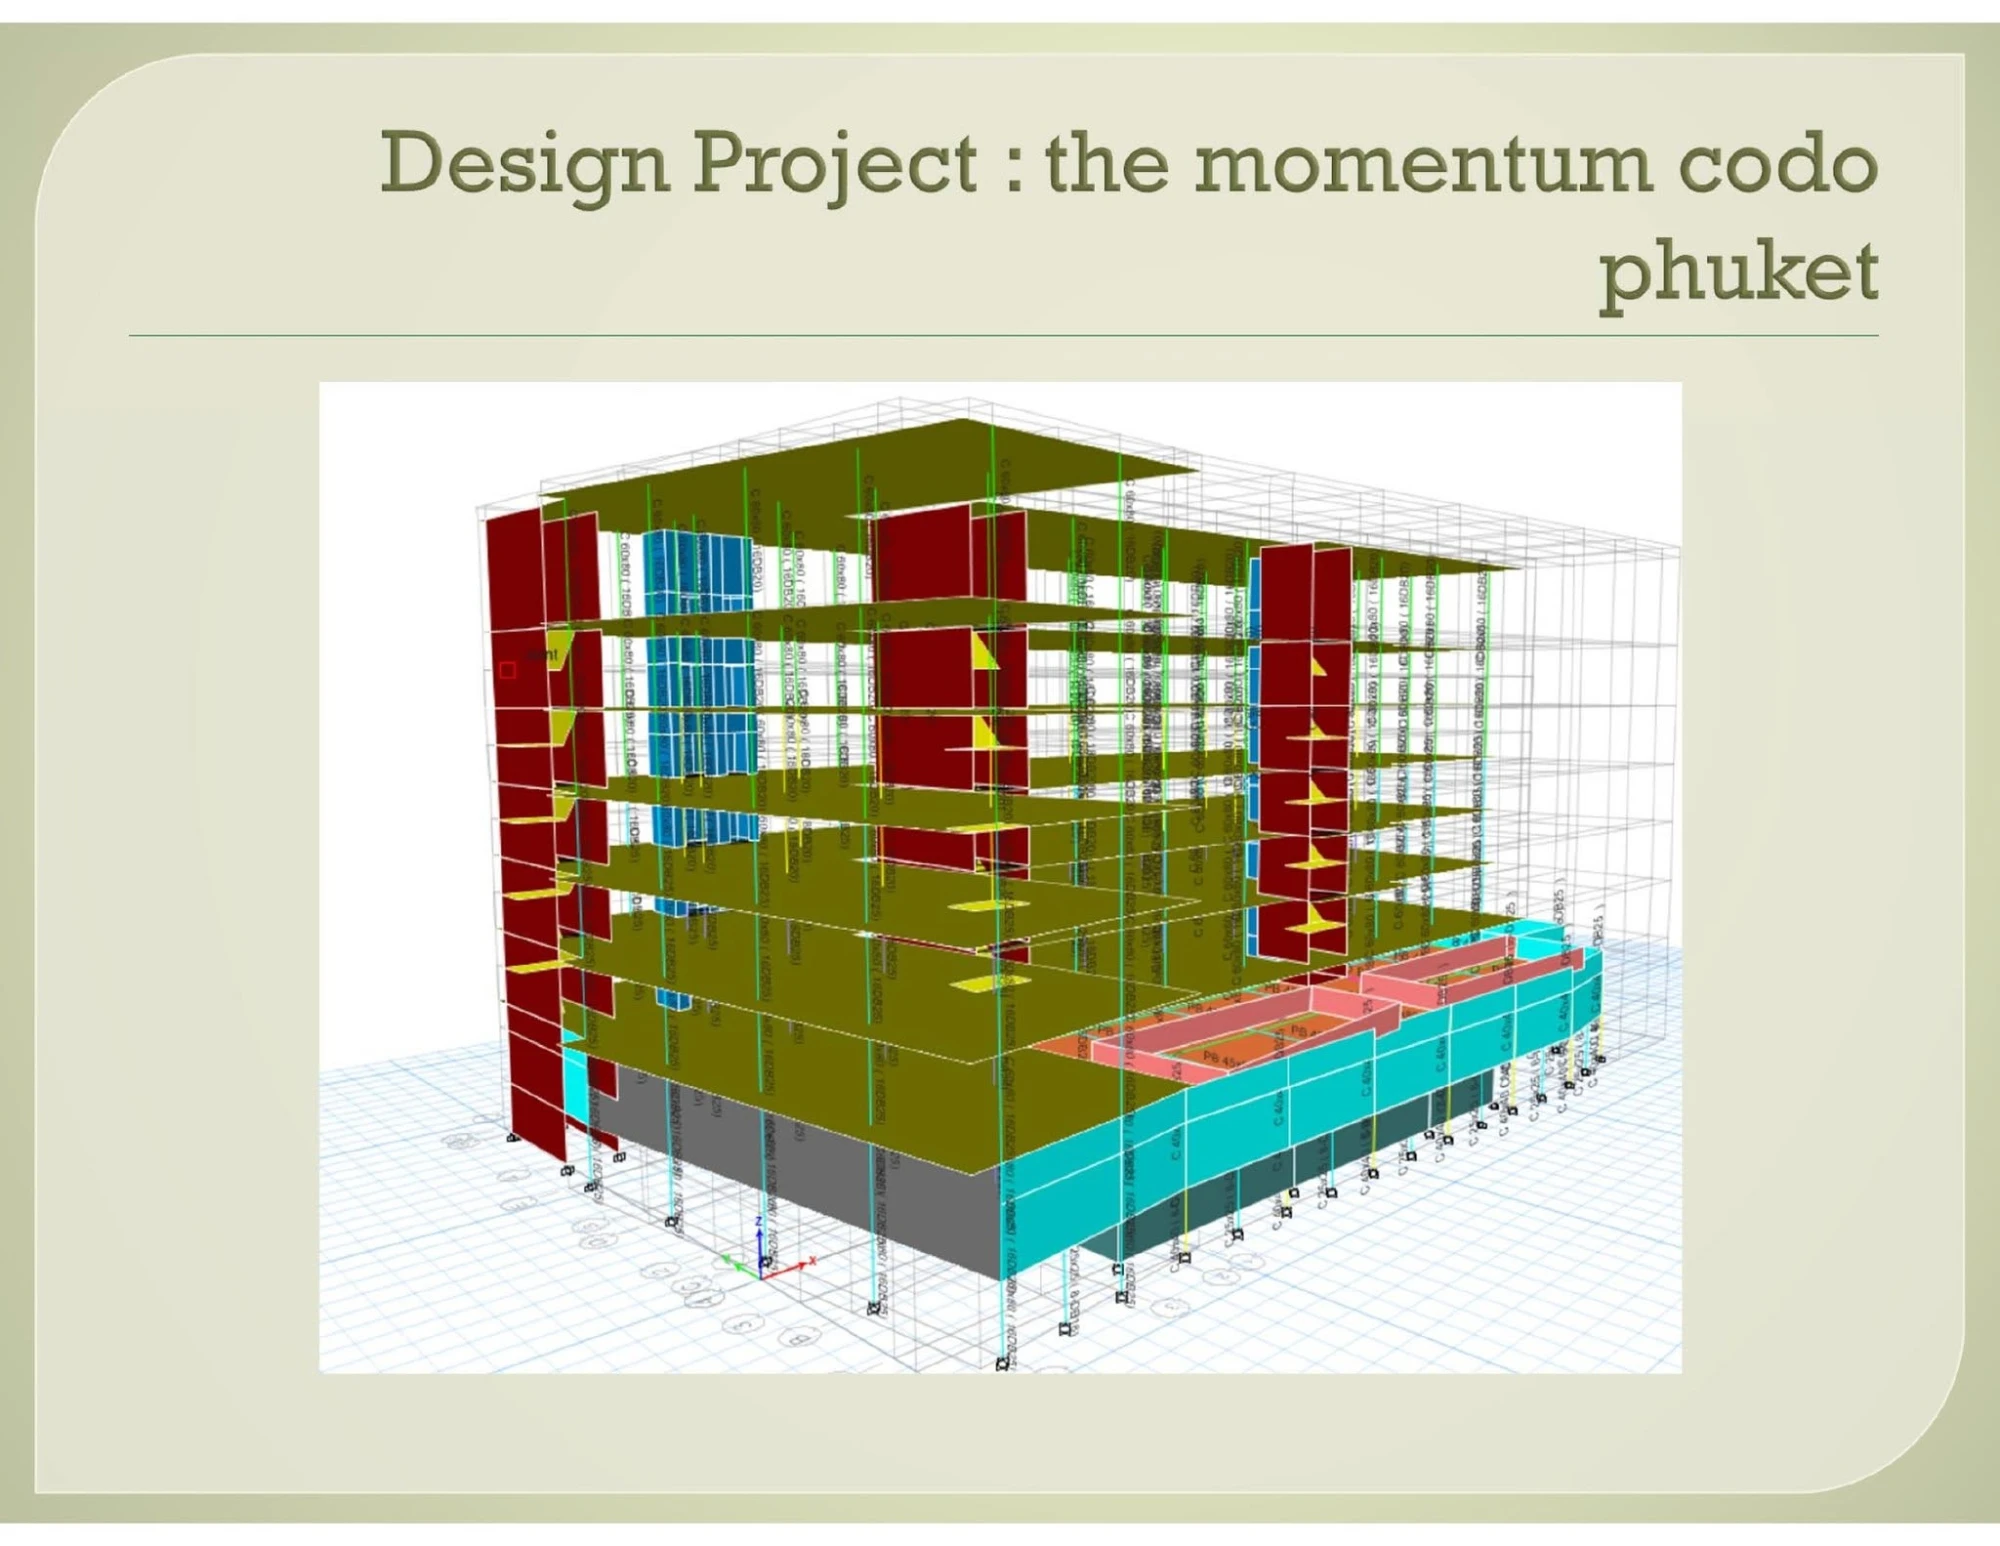
Three-dimensional structural analysis of a six-storey condominium, checked for wind and seismic loads to Thai DPT standards.
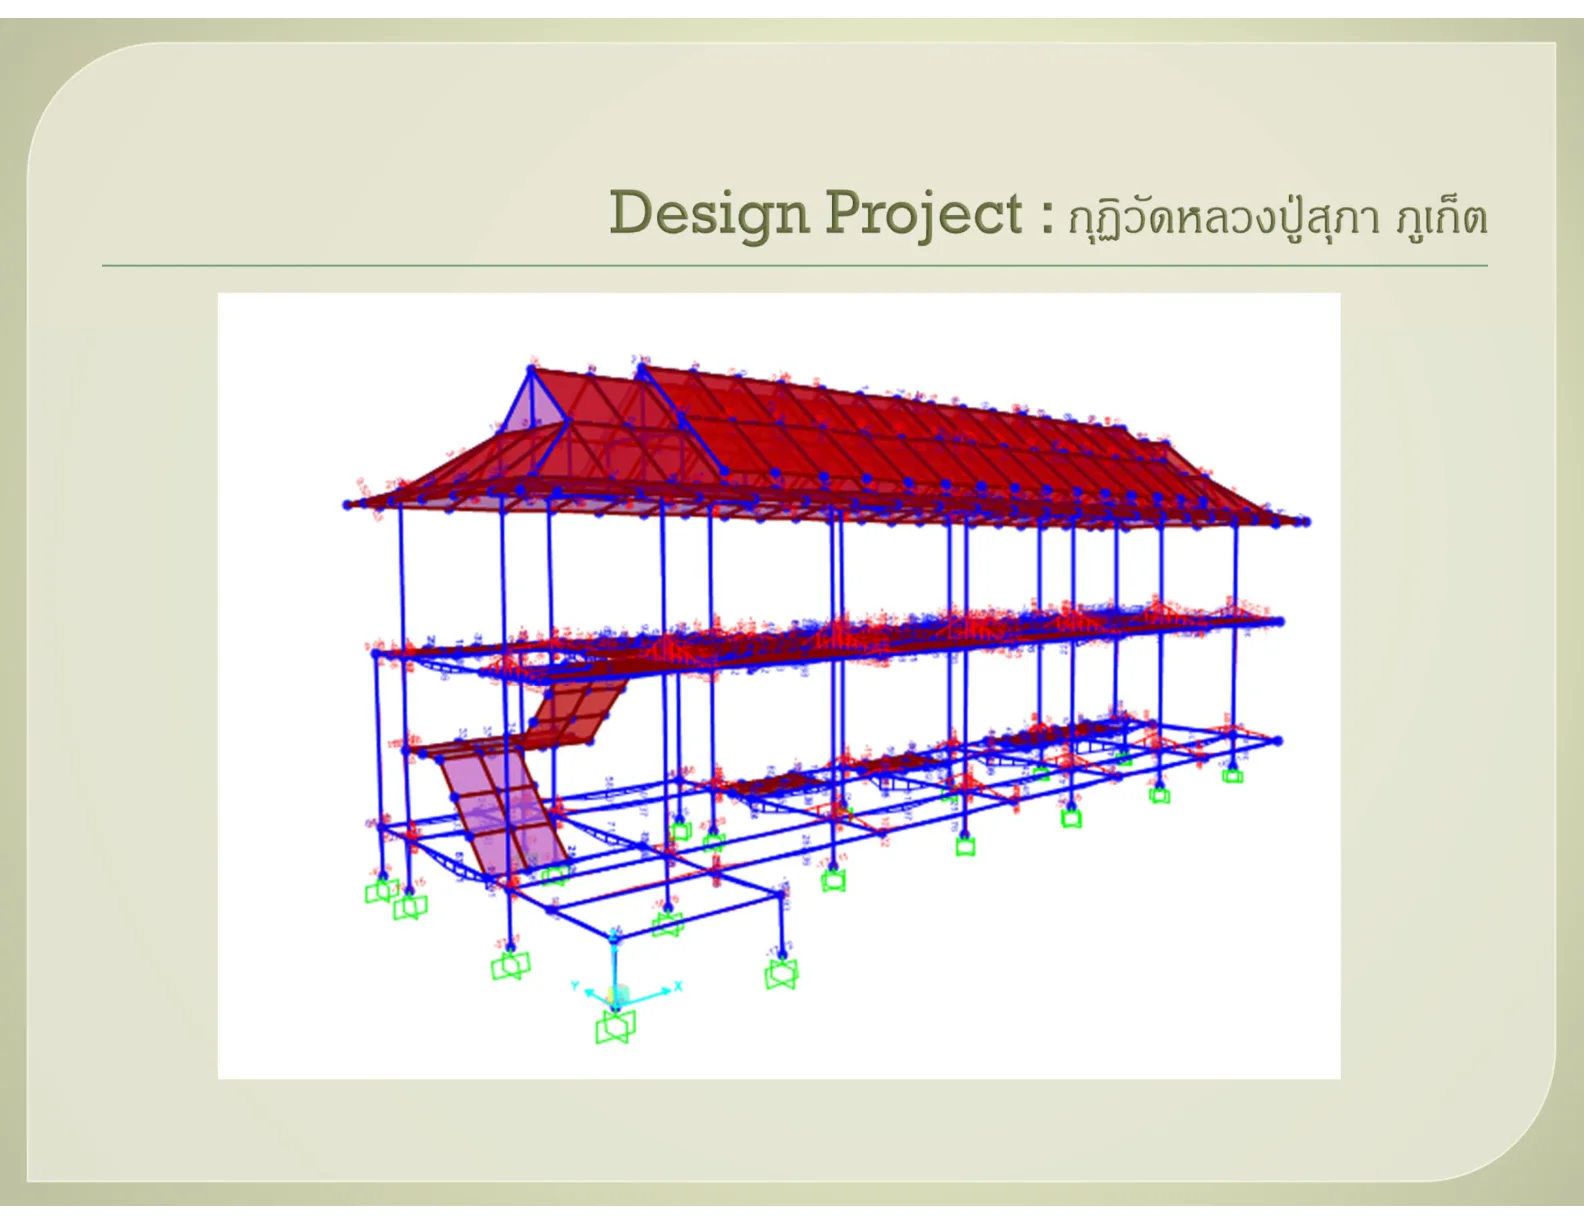
Structural design for a two-storey monastic building with a long-span traditional Thai roof.
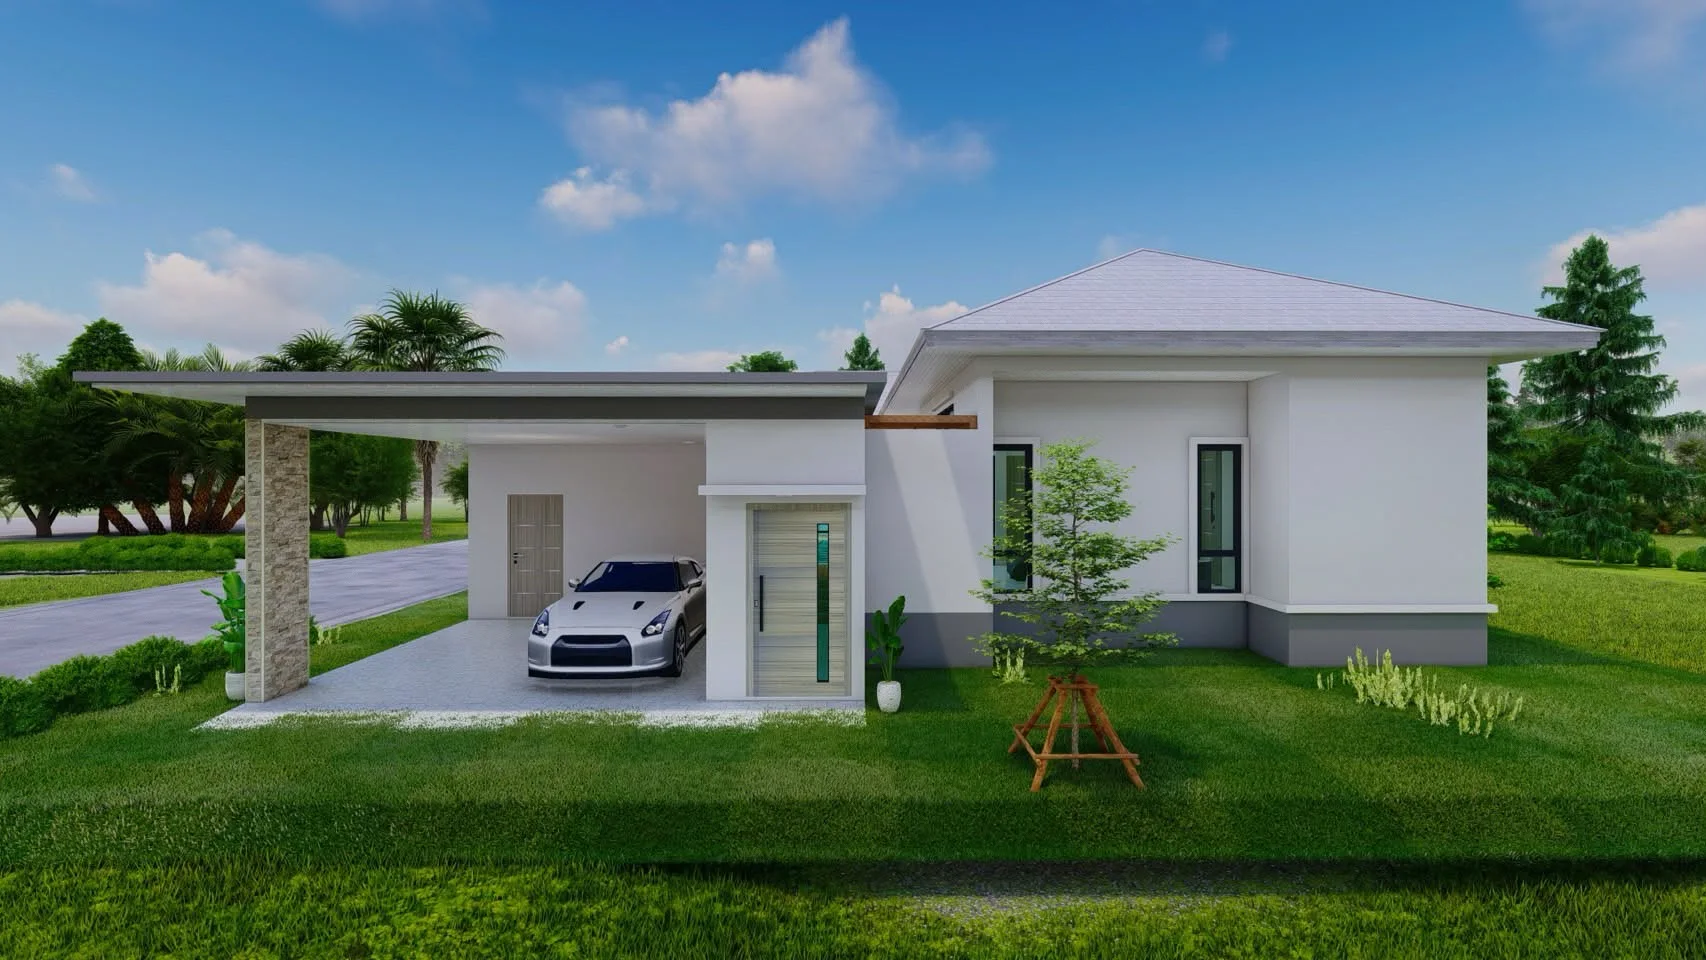
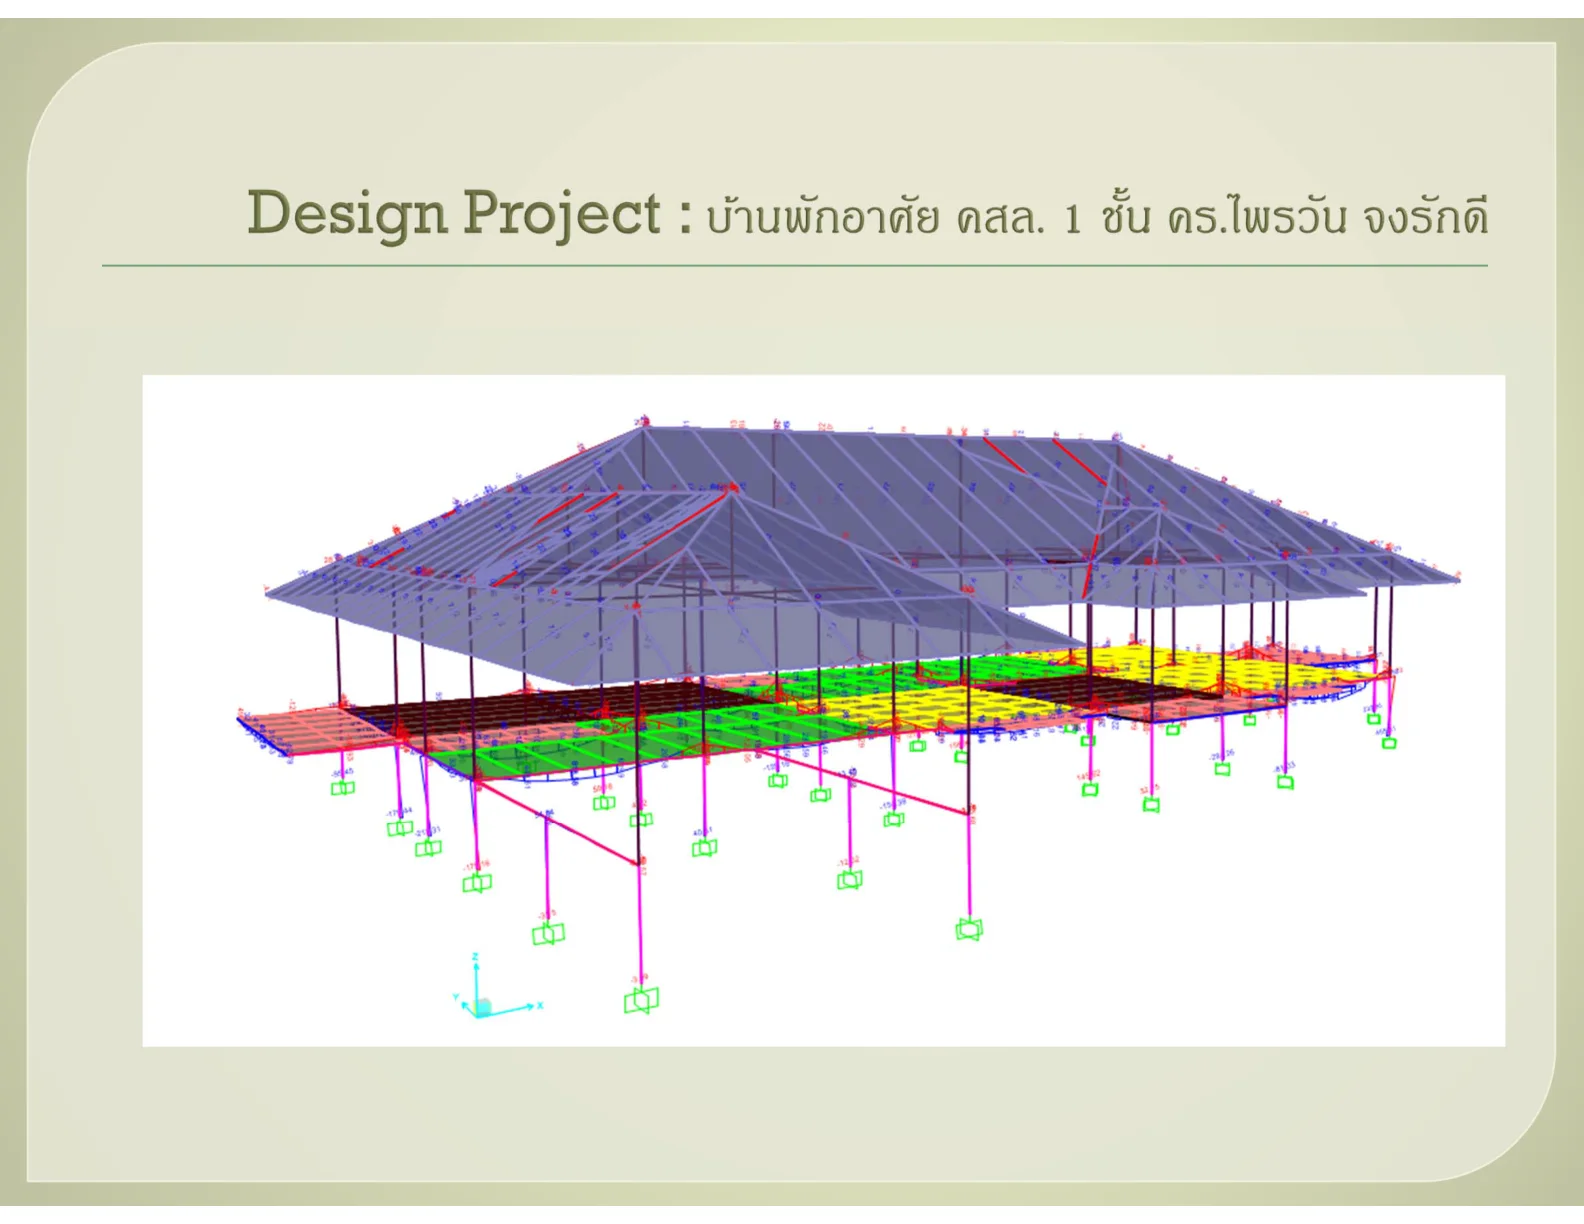
Analysis and design of a single-storey house, including piled foundations and the roof frame.
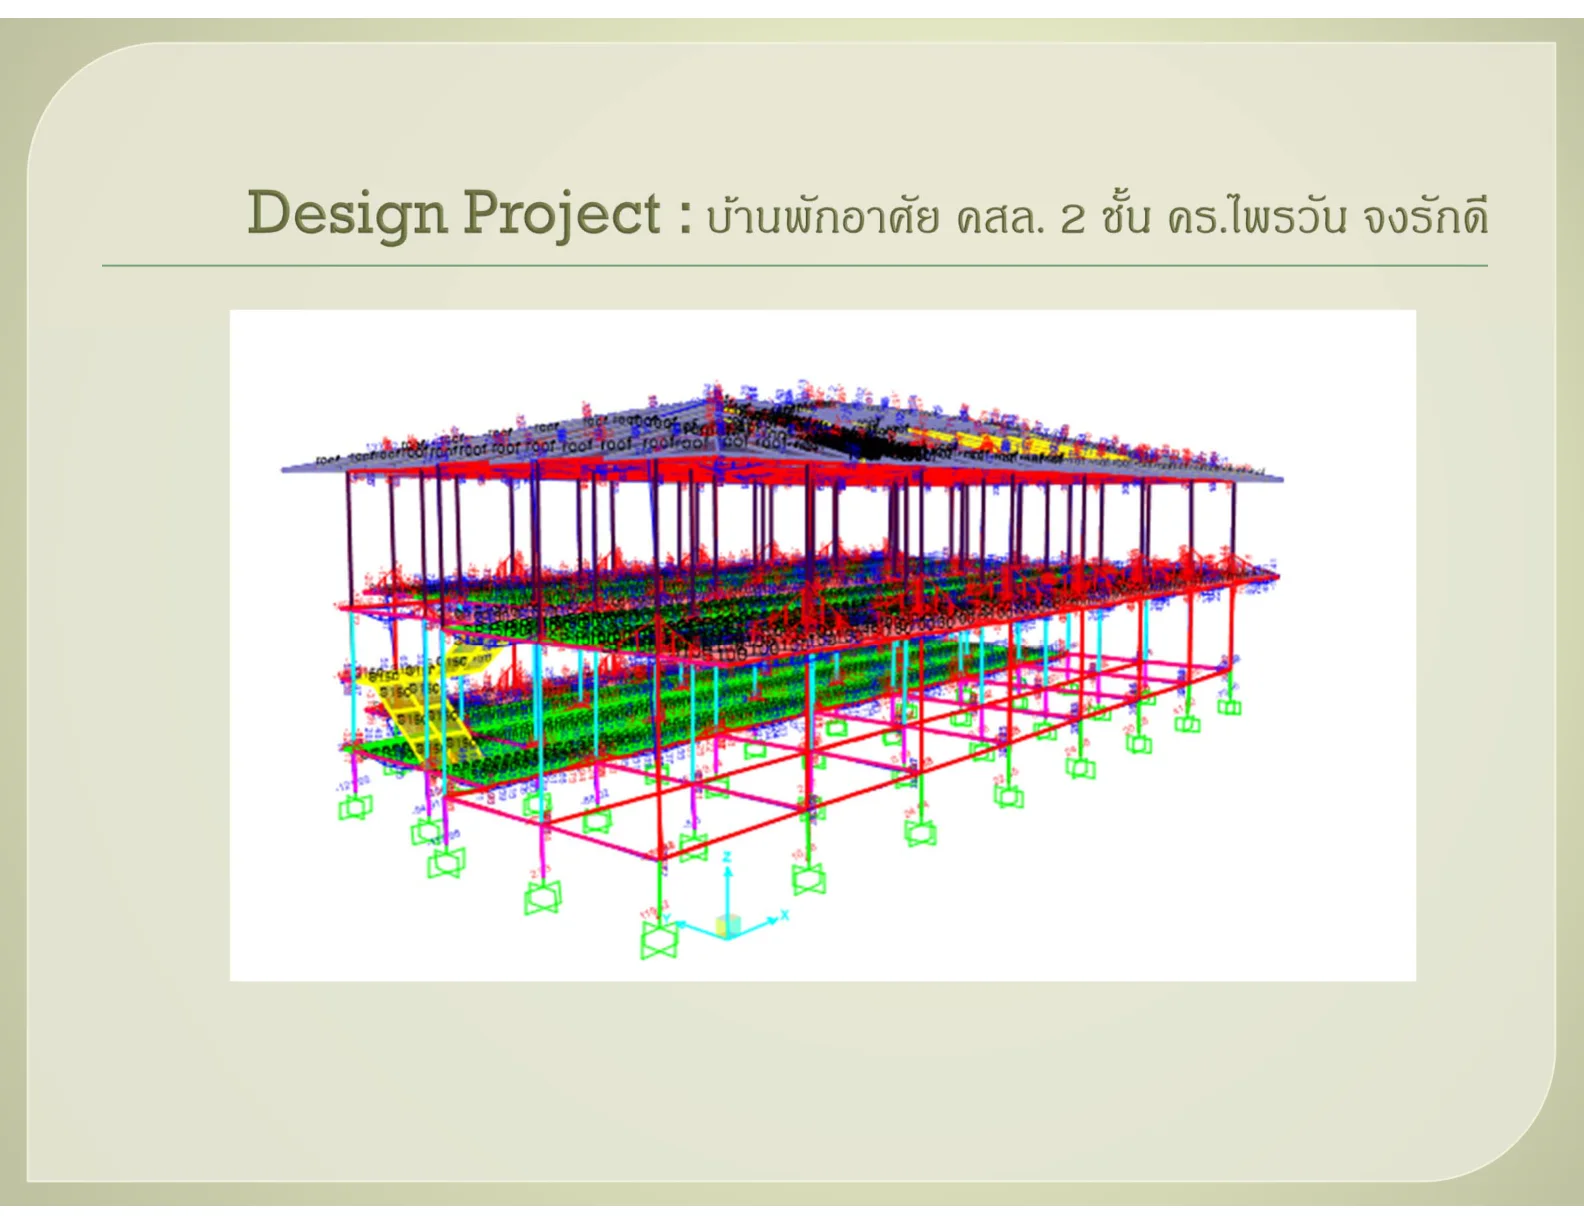
Analysis and design of a two-storey house framed entirely in reinforced concrete.
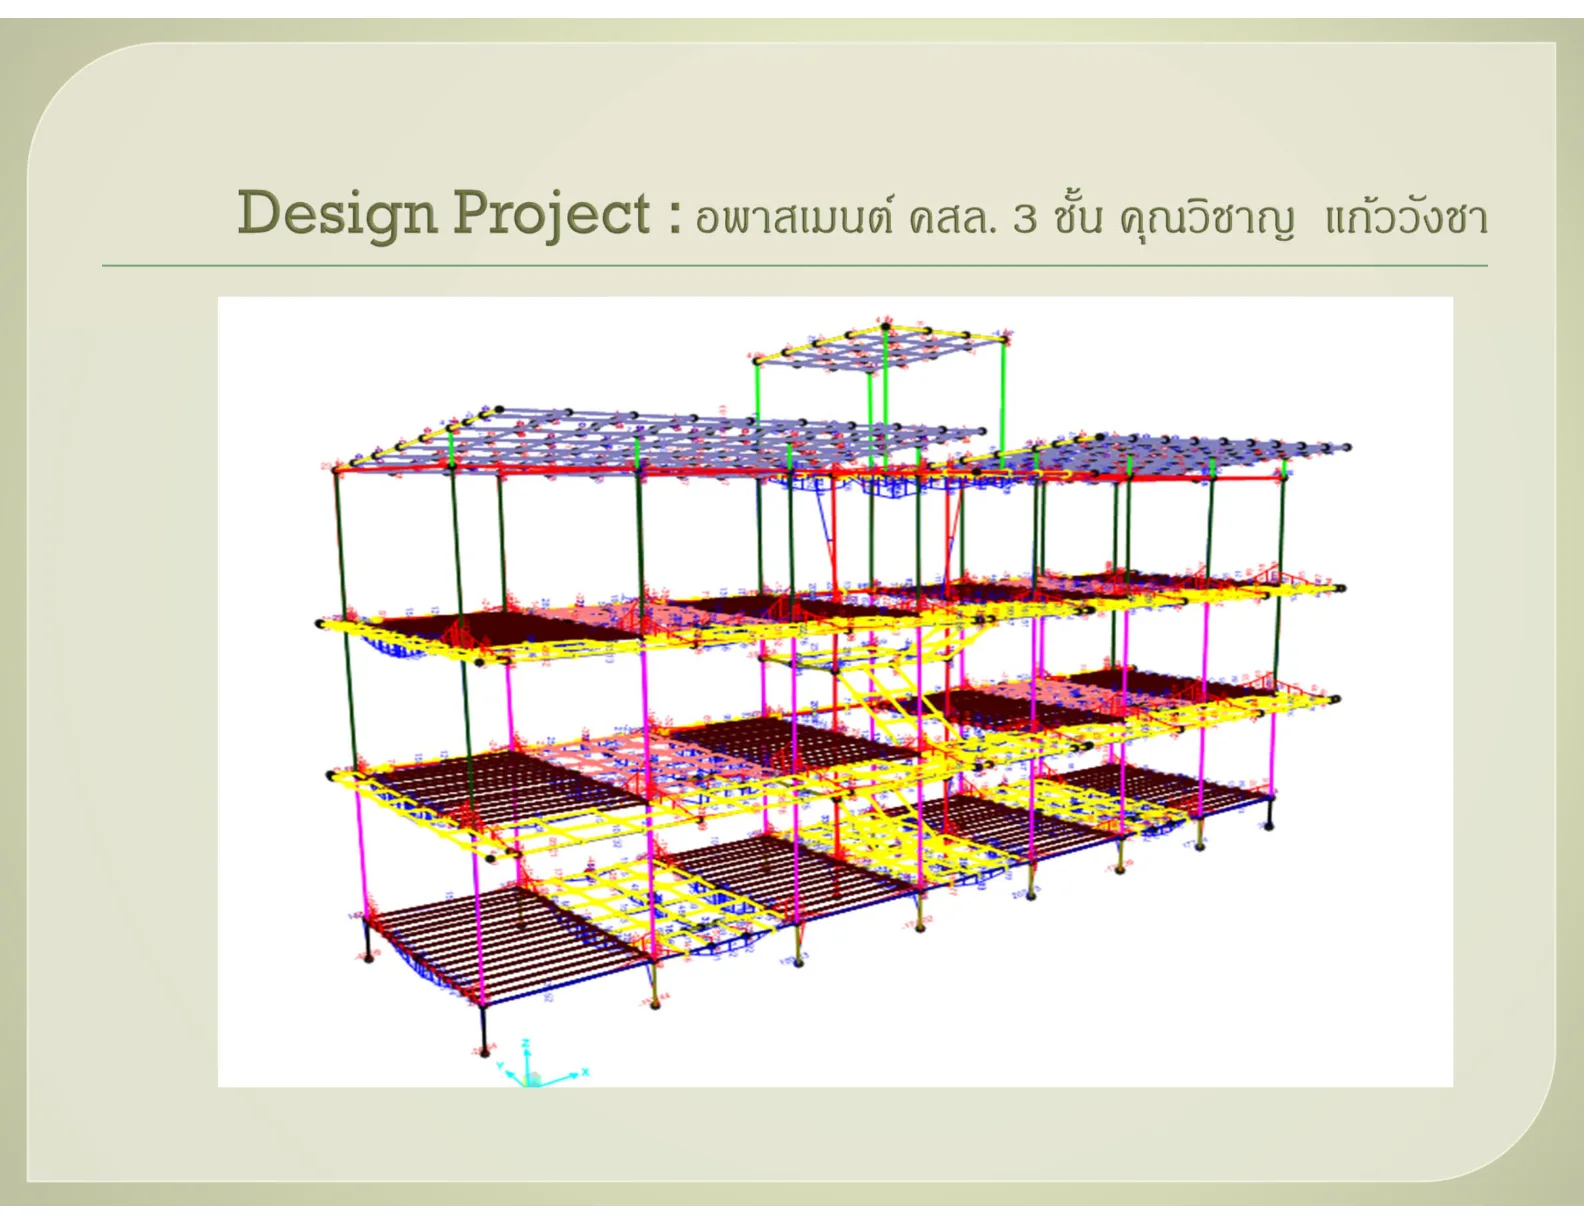
Structural design for a three-storey apartment building with a repeating floor plan.
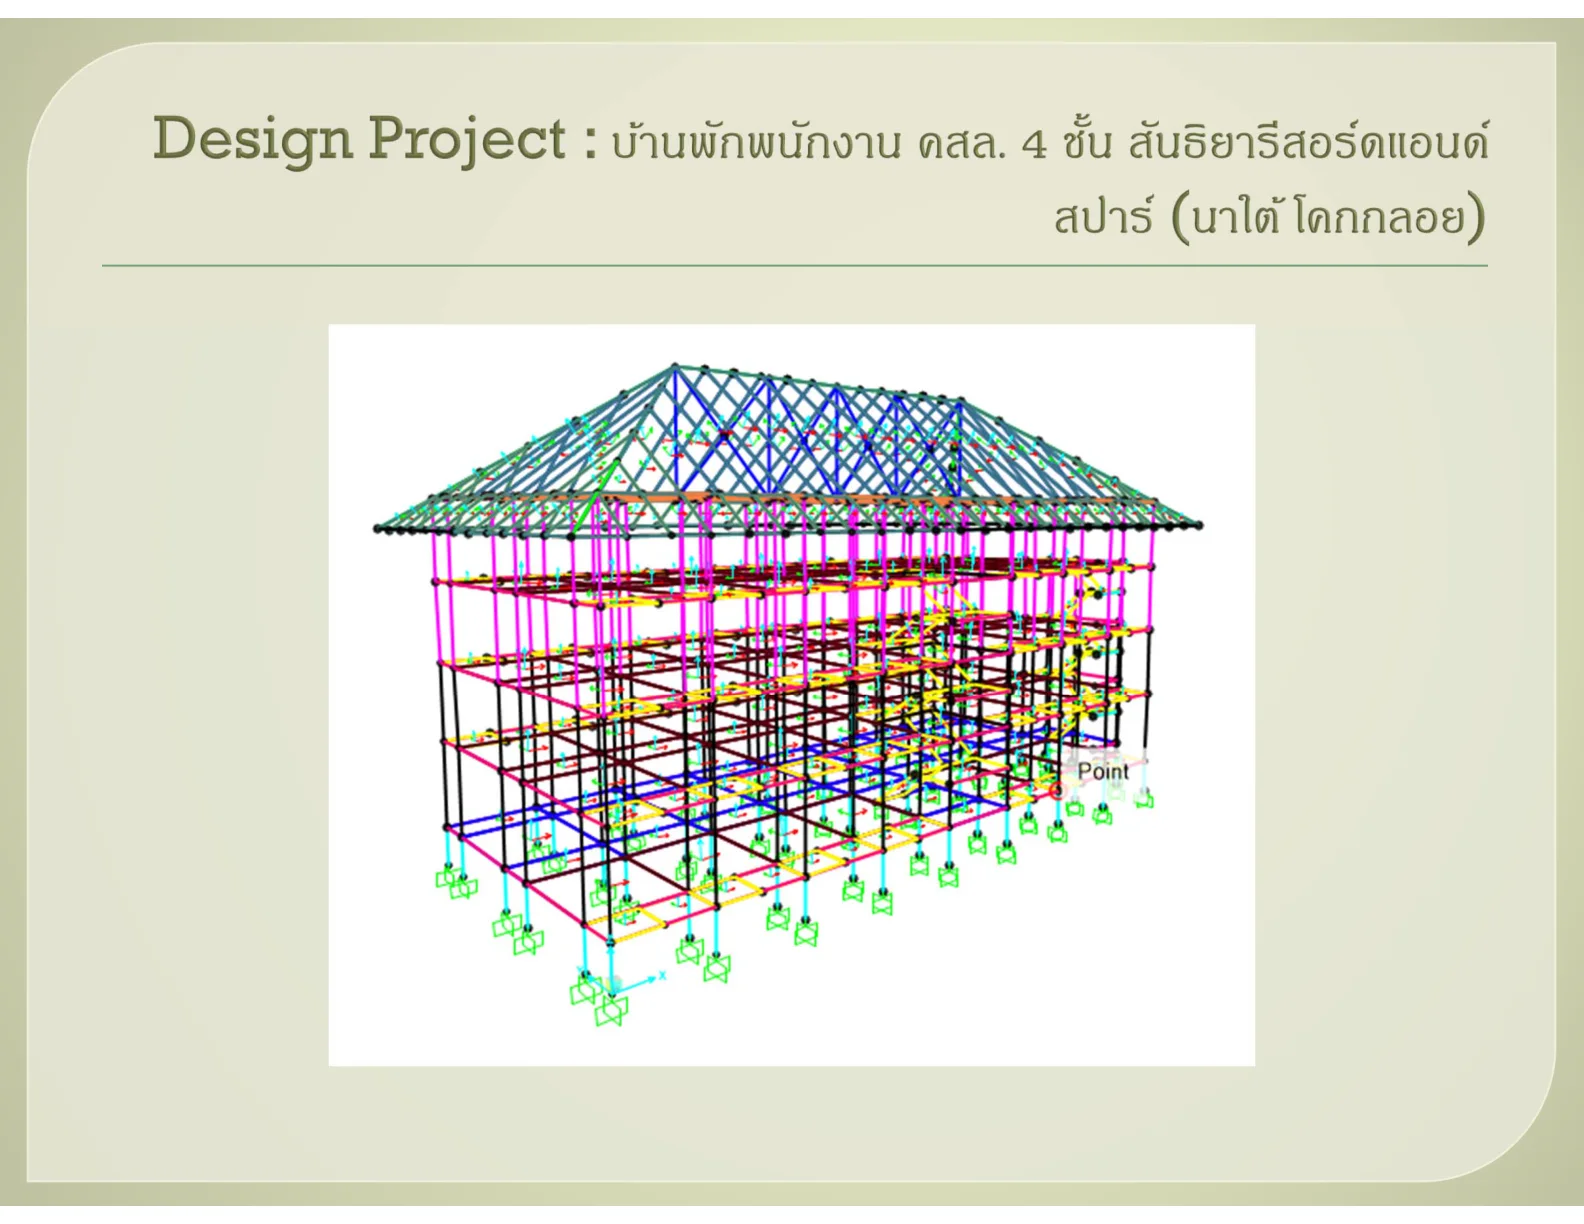
Structural design for a four-storey reinforced concrete staff building with a steel roof frame.
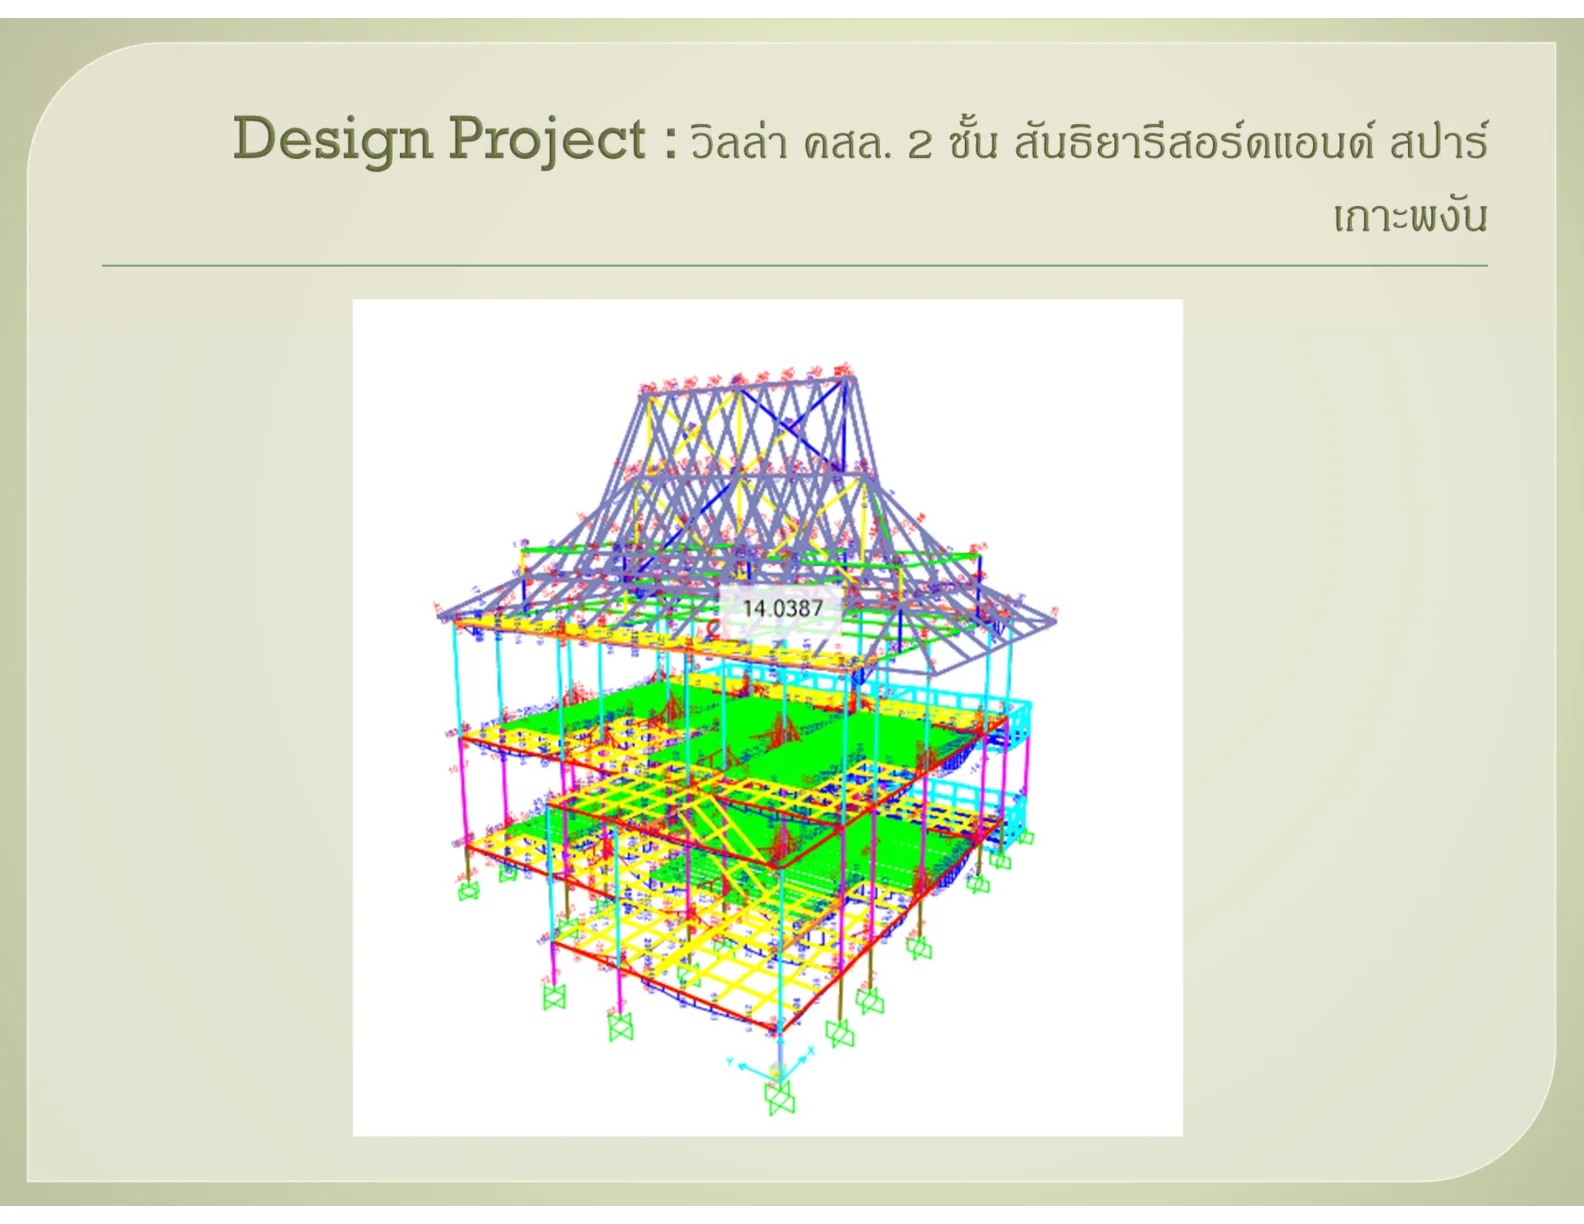
Structural design for a two-storey villa with a steep traditional Thai roof.
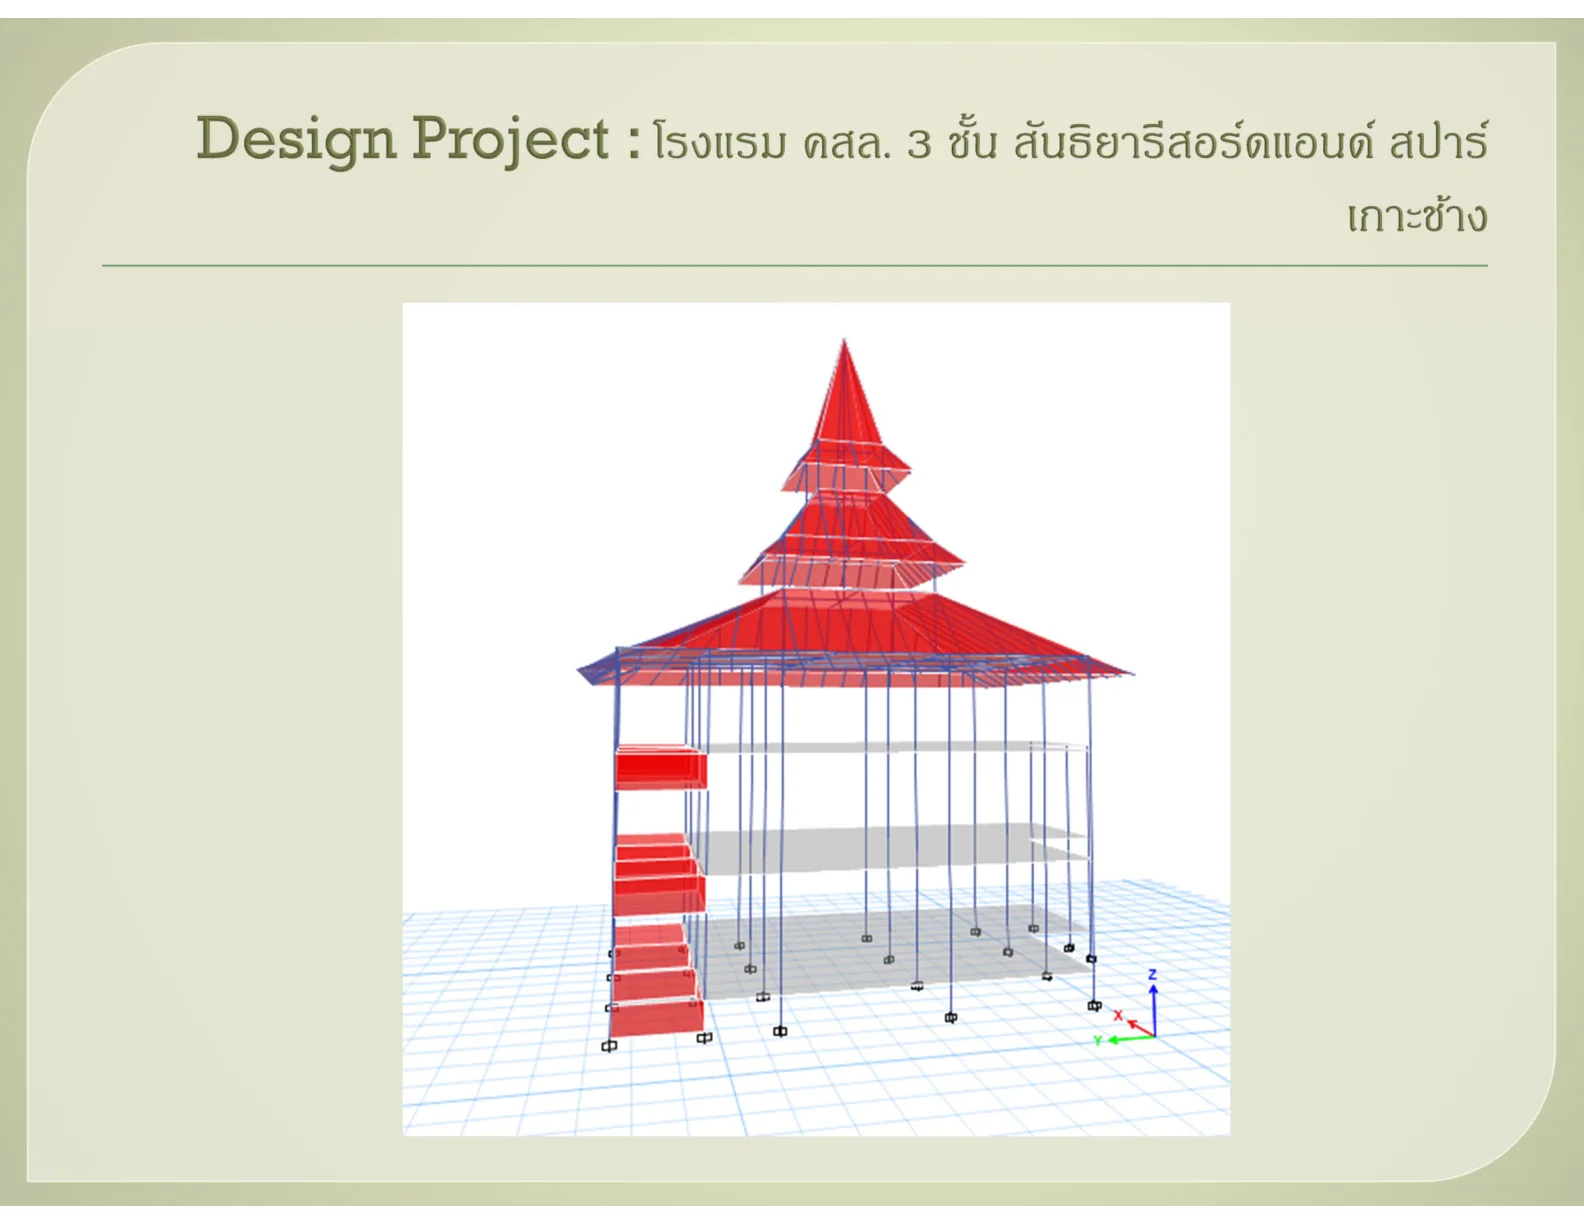
Structural design for a three-storey hotel building with a tiered traditional Thai roof.
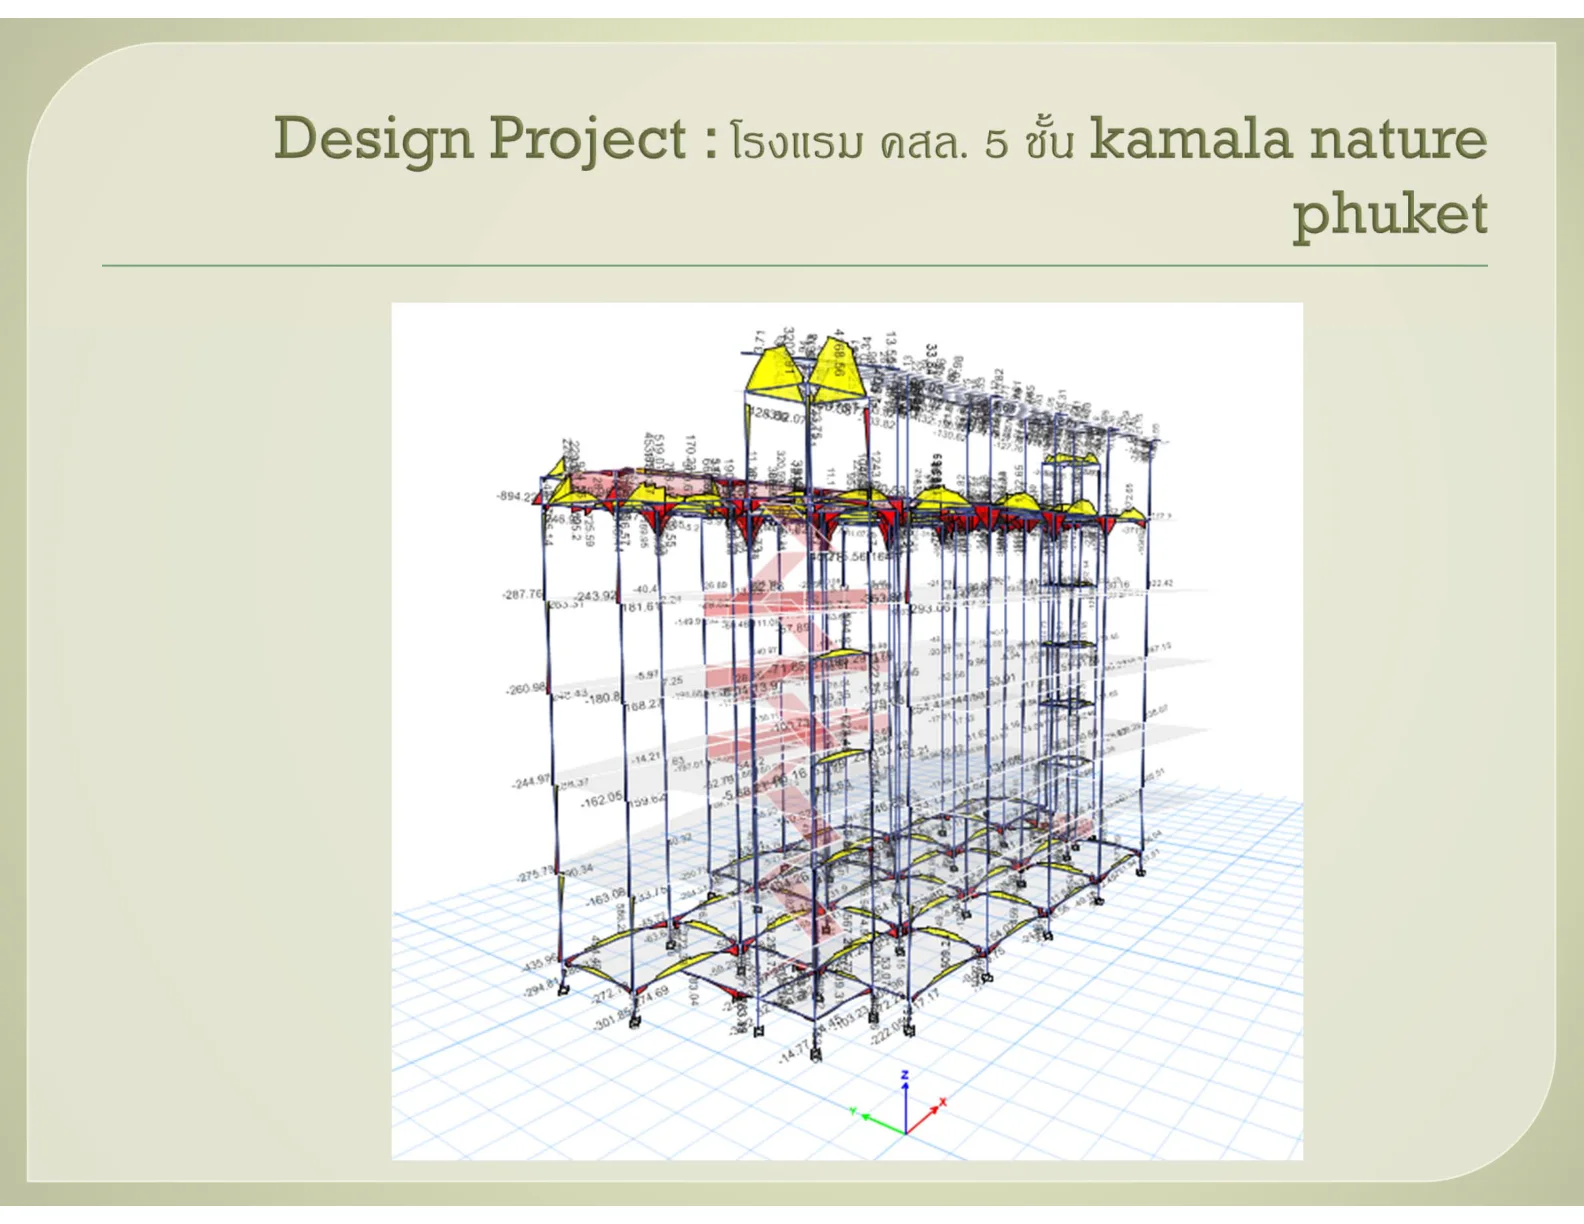
Analysis and design of a five-storey hotel, with internal forces checked throughout the frame.
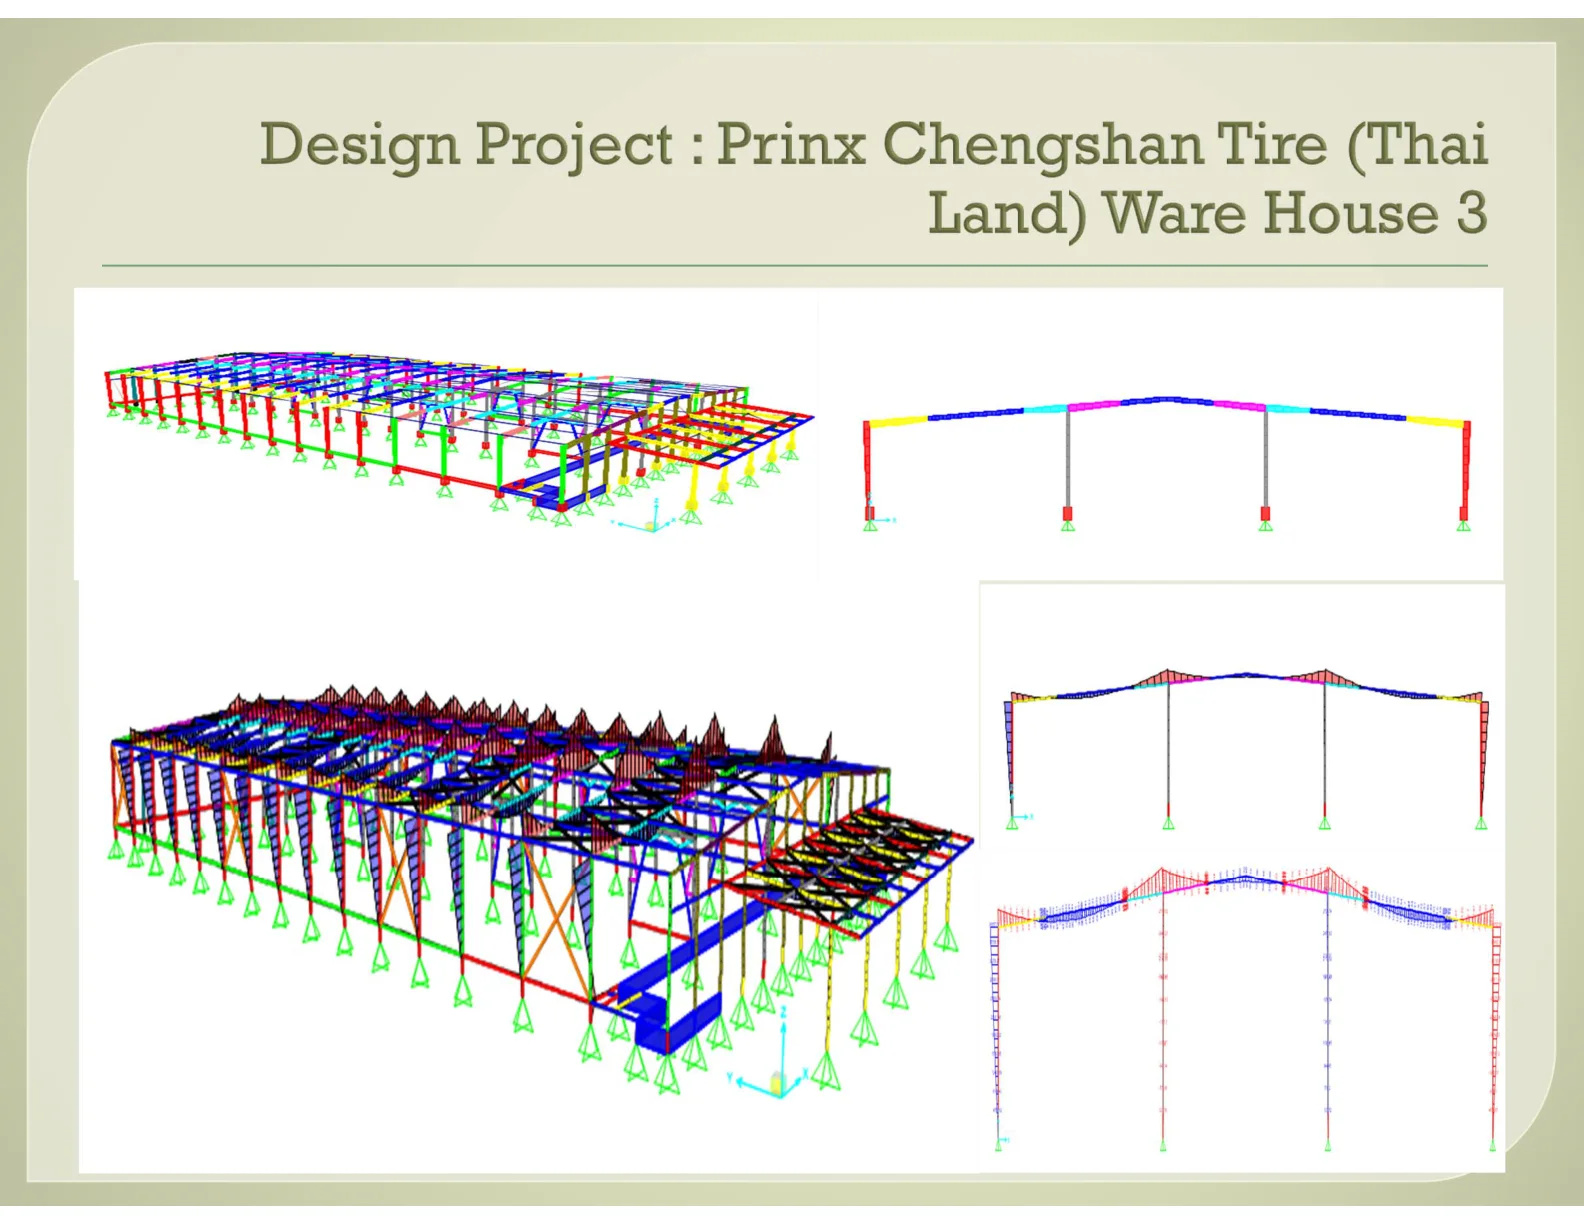
Steel design for a long-span warehouse, including portal frame analysis and wind loading.
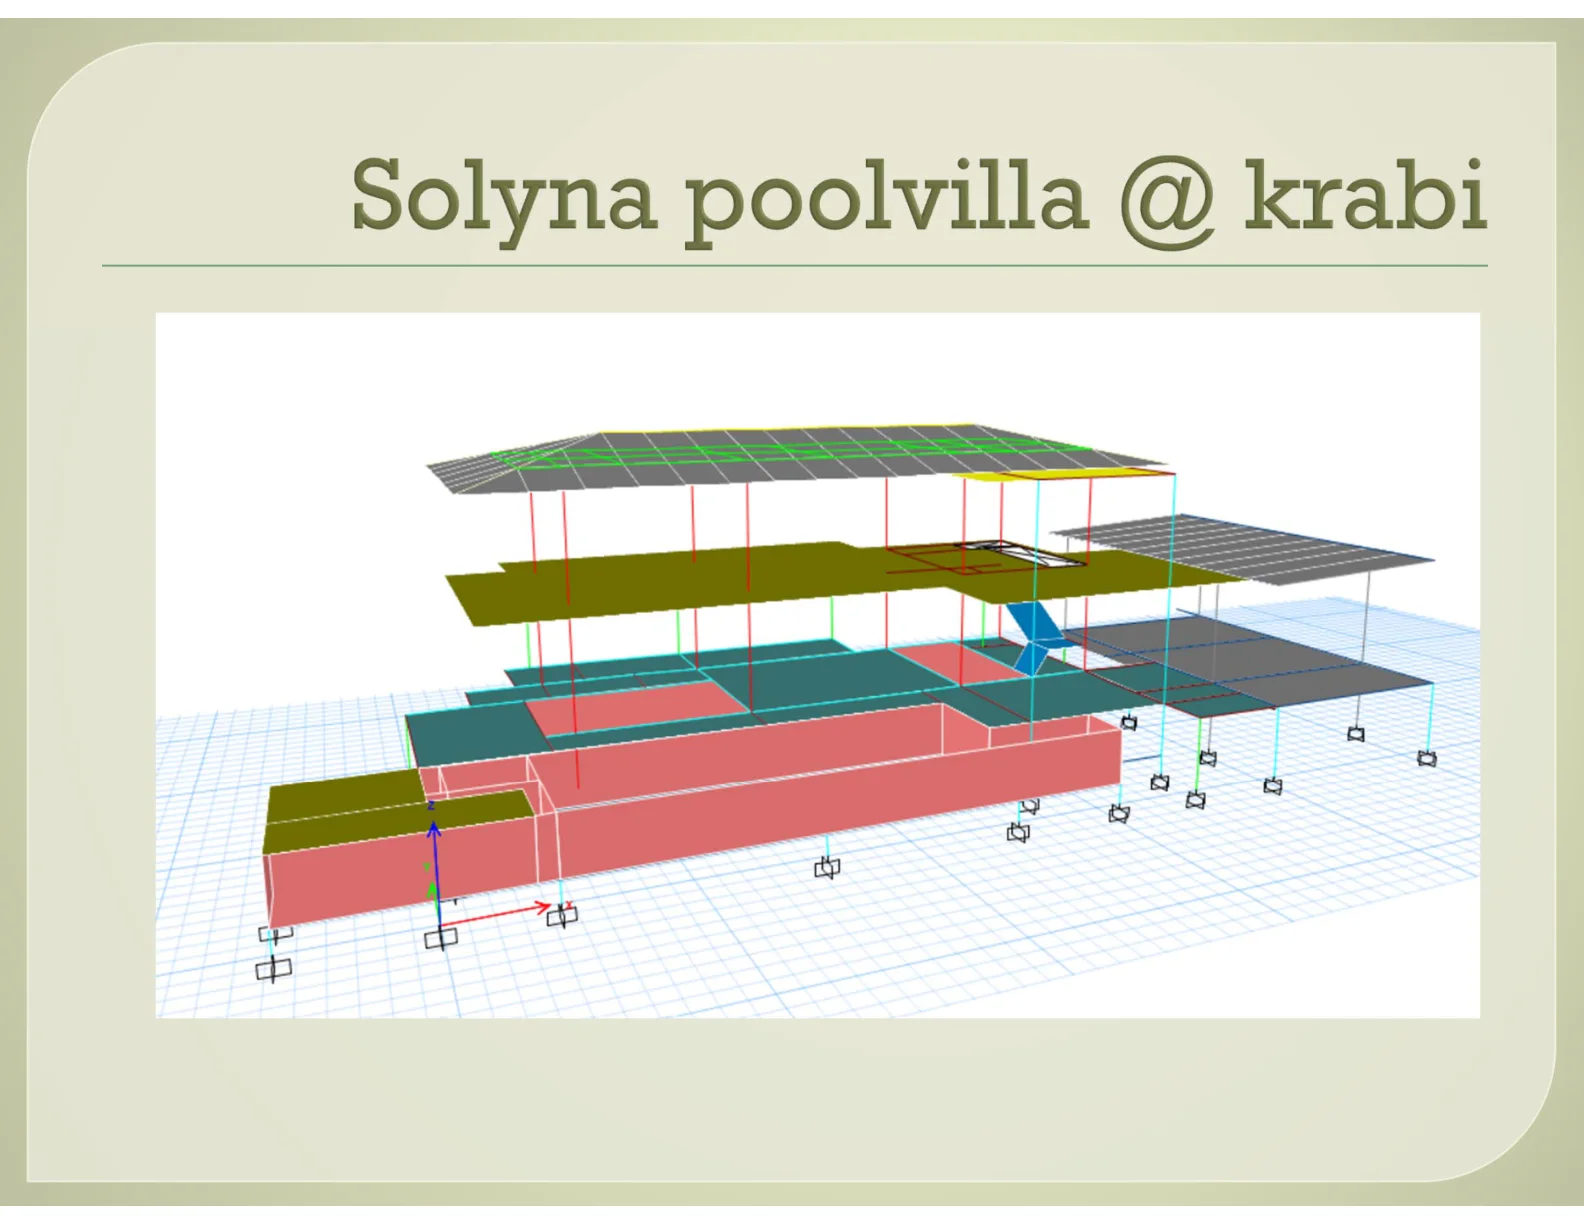
Structural design for a pool villa laid out horizontally with the pool built against the house.