
Solyna Pool Villa, Krabi
Structural design for a pool villa laid out horizontally with the pool built against the house.
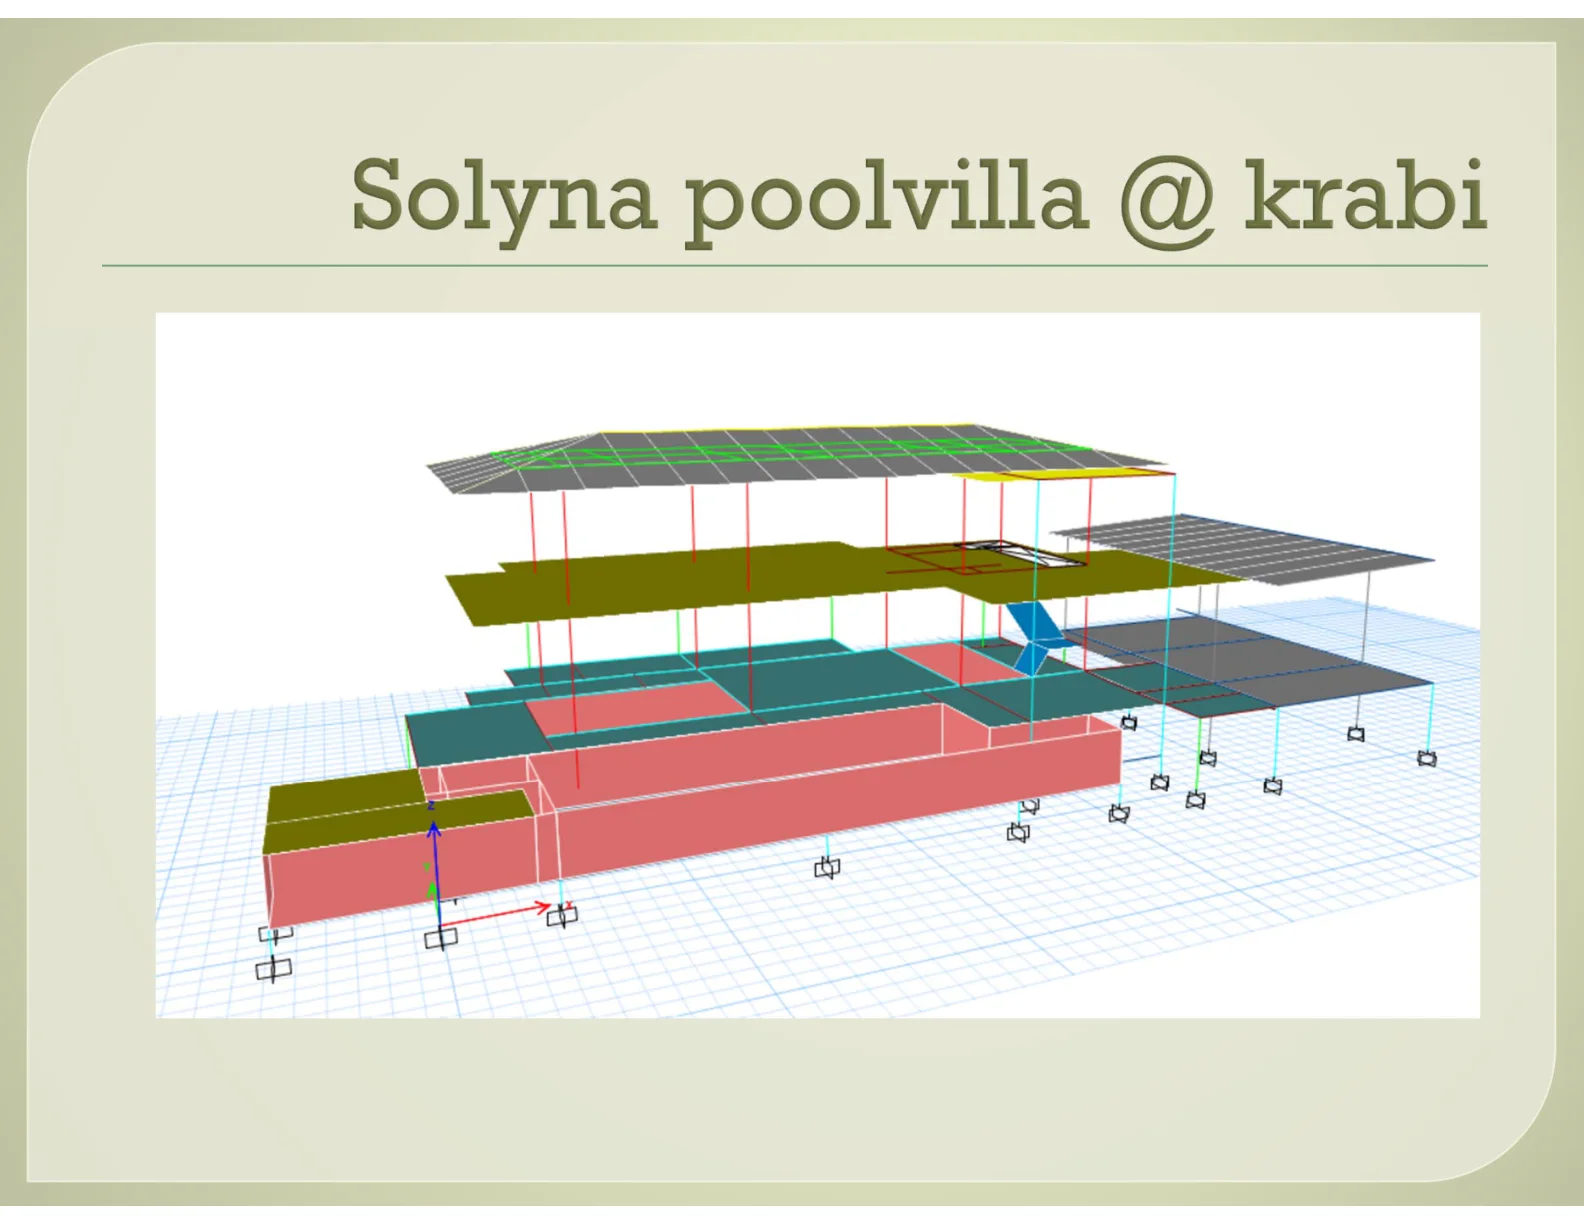
A pool villa on a low, spread-out plan, its volumes broken into separate parts with the swimming pool sitting directly against the house.
The main problem was sizing the foundations so the pool load next to the building would not cause differential settlement between the two, together with long-span slabs and beams that keep the views uninterrupted.
Project gallery
Related projects
 Residential
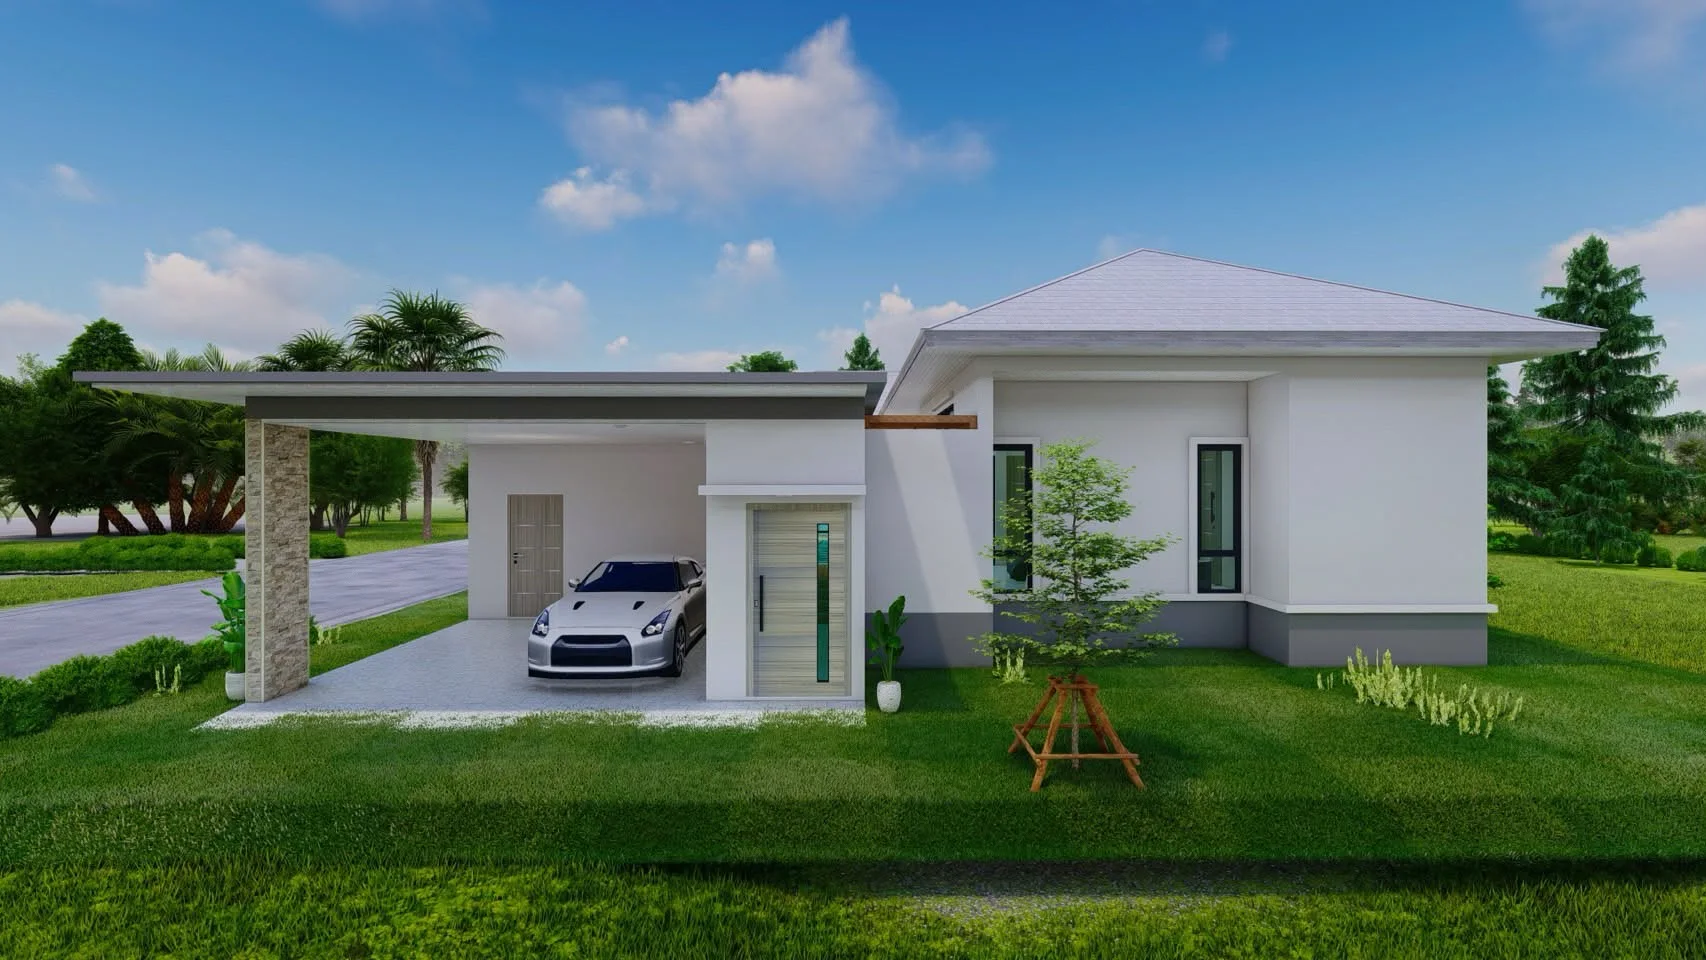
Single-storey pool villa
A single-storey U-shaped house wrapped around a central pool, with long structural spans so the glass walls could run uninterrupted.
View project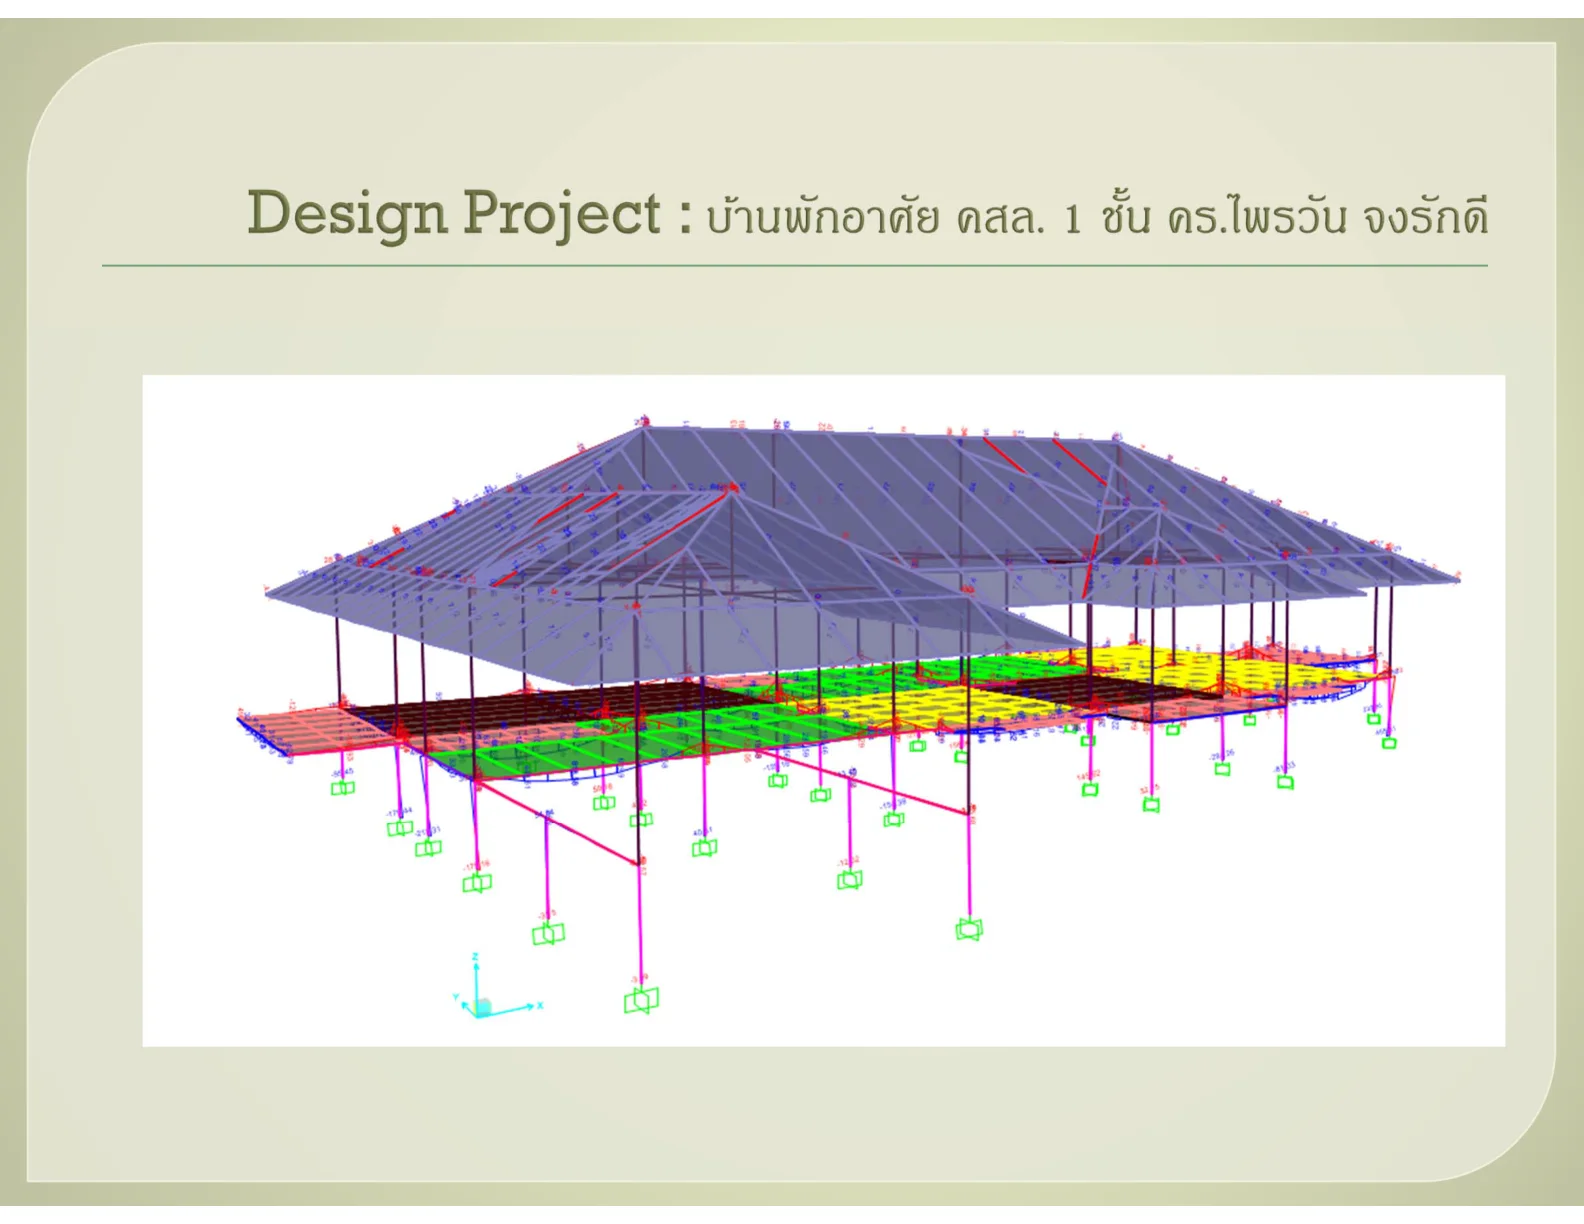 Residential
Single-storey reinforced concrete house
Analysis and design of a single-storey house, including piled foundations and the roof frame.
View project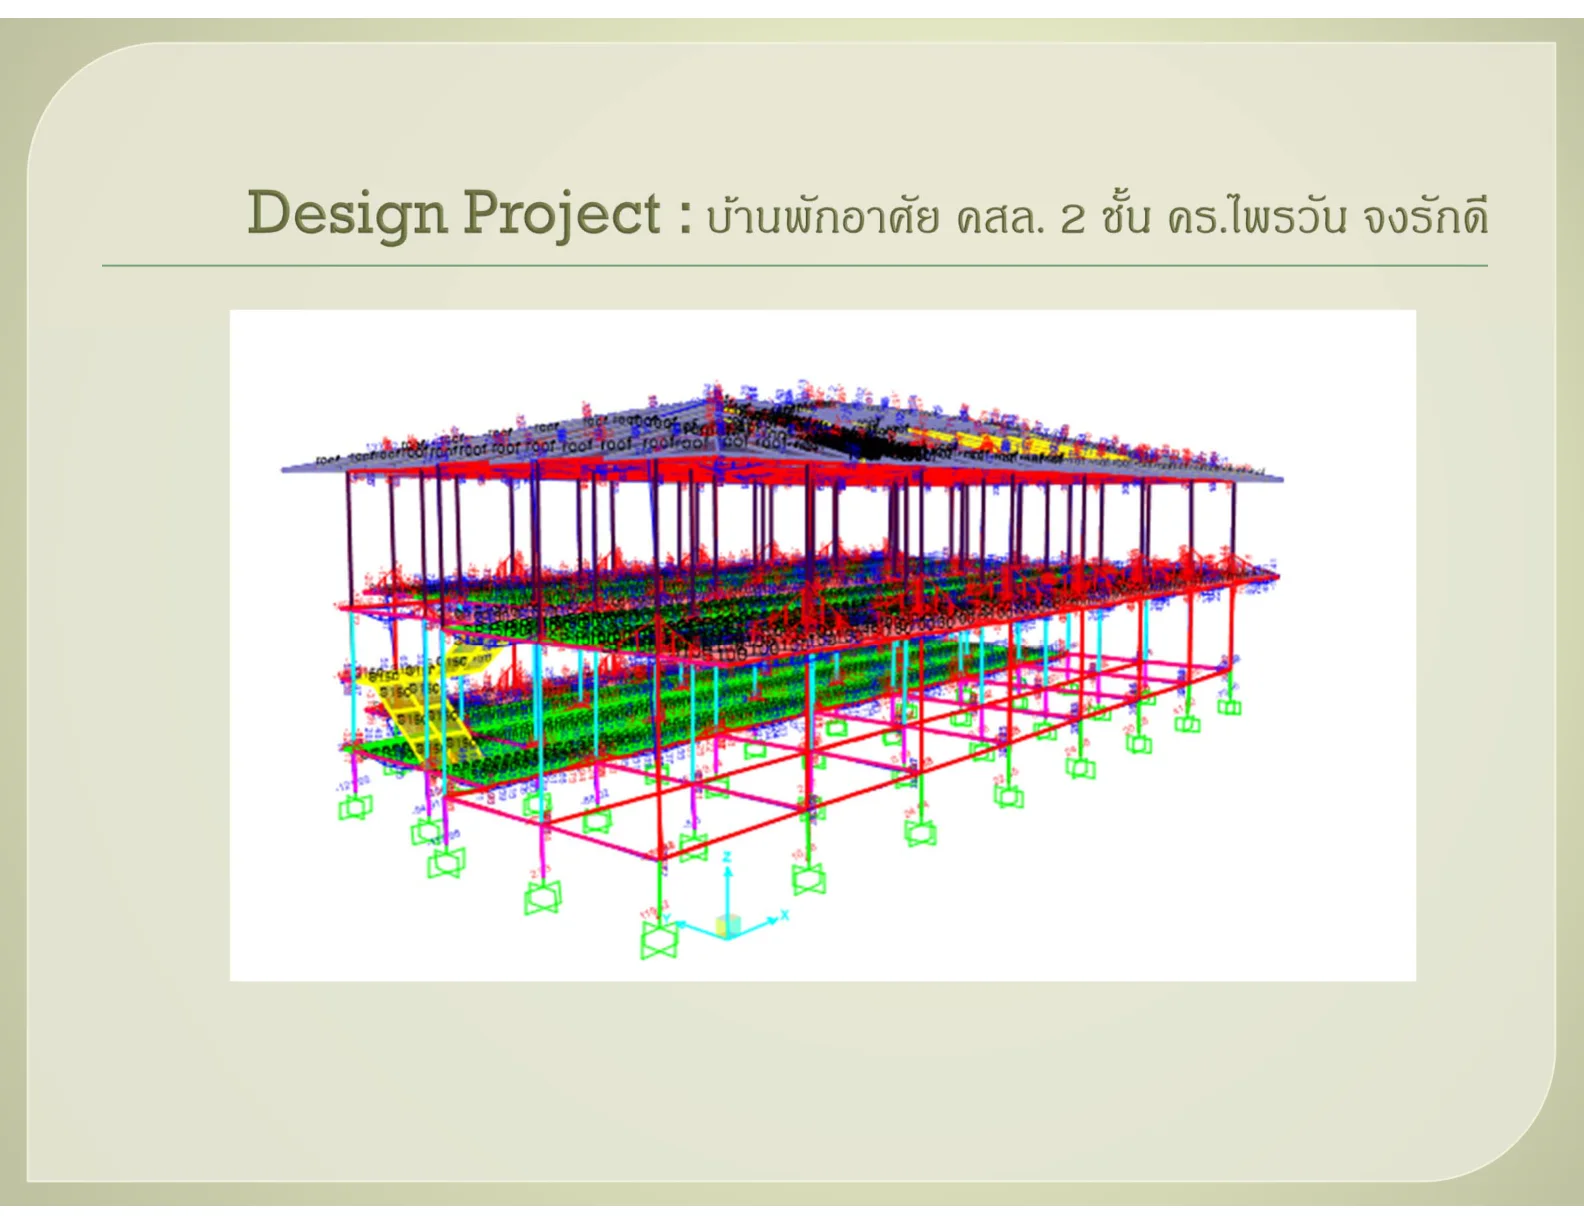 Residential
Two-storey reinforced concrete house
Analysis and design of a two-storey house framed entirely in reinforced concrete.
View project