
Residential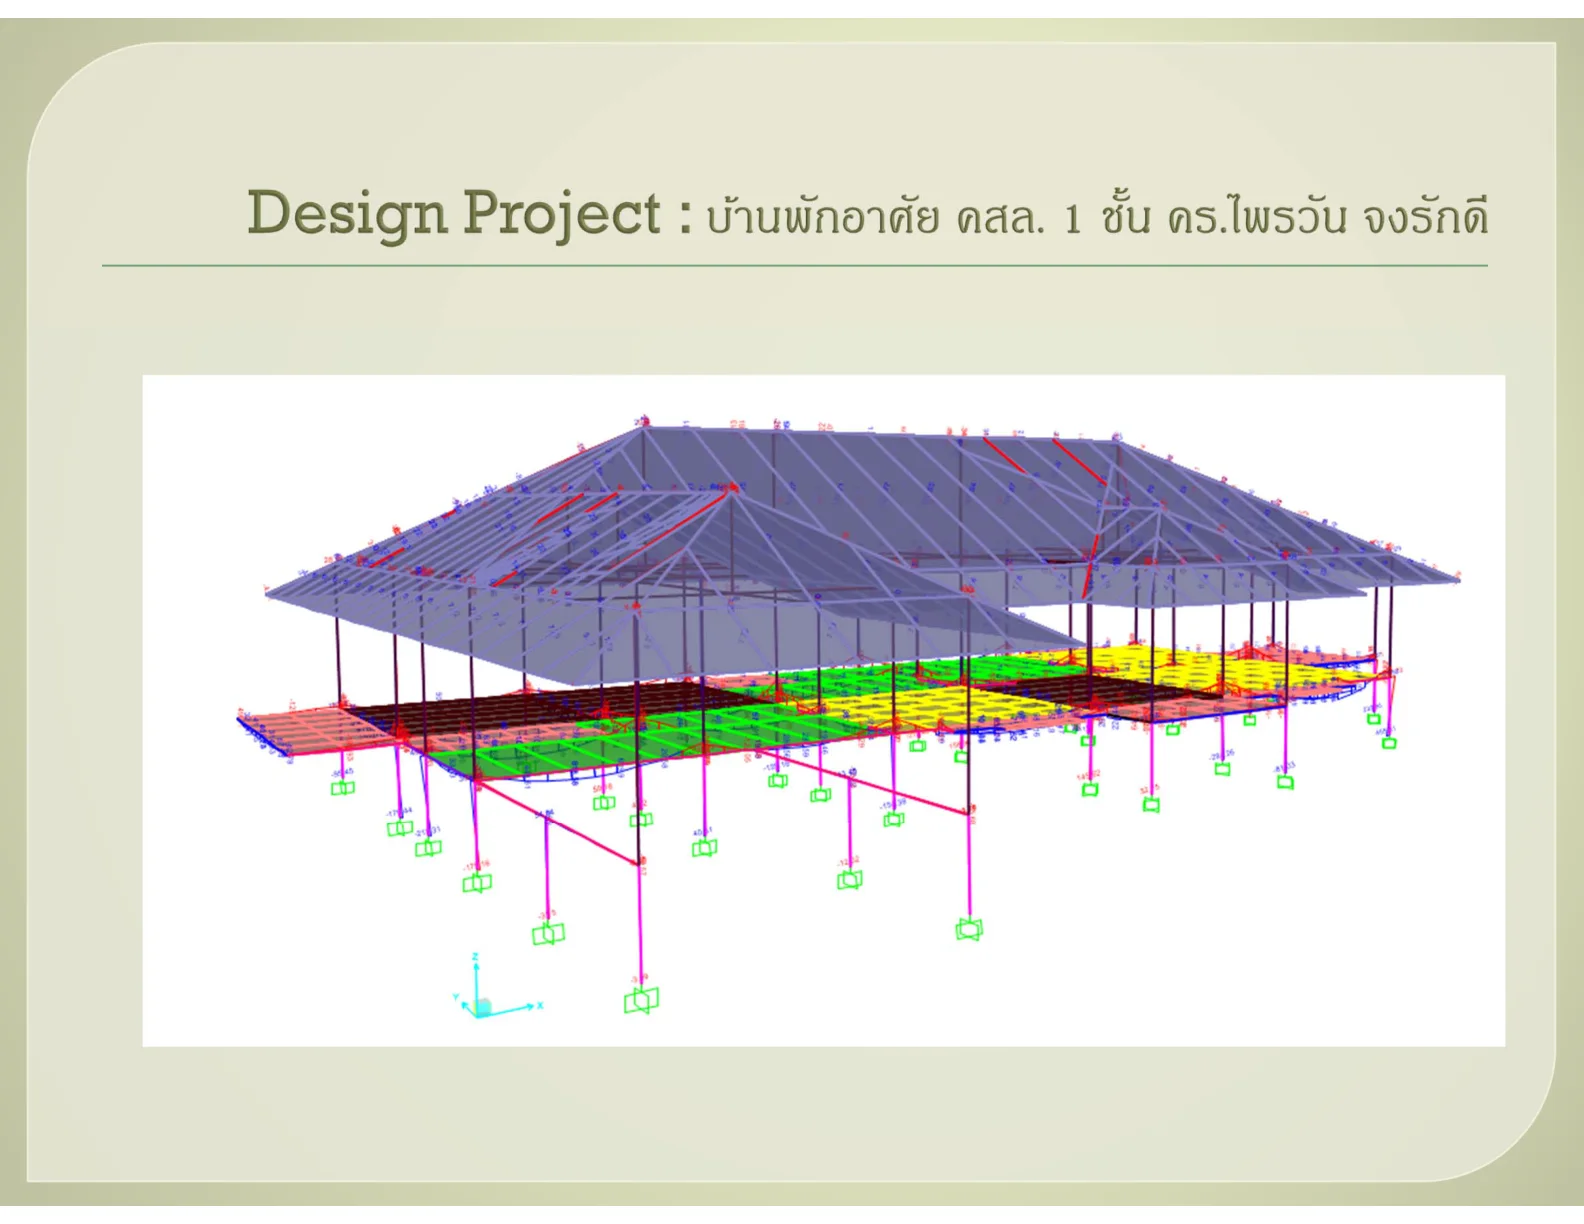
Single-storey reinforced concrete house
Analysis and design of a single-storey house, including piled foundations and the roof frame.
A single-storey reinforced concrete house on a spread-out plan. The design covered slabs, beams, columns and piled foundations, together with the hipped roof frame.
A three-dimensional model was used to check how load distributes to each pile and to keep slab and beam deflections within acceptable limits.
Project gallery
Related projects
 Residential
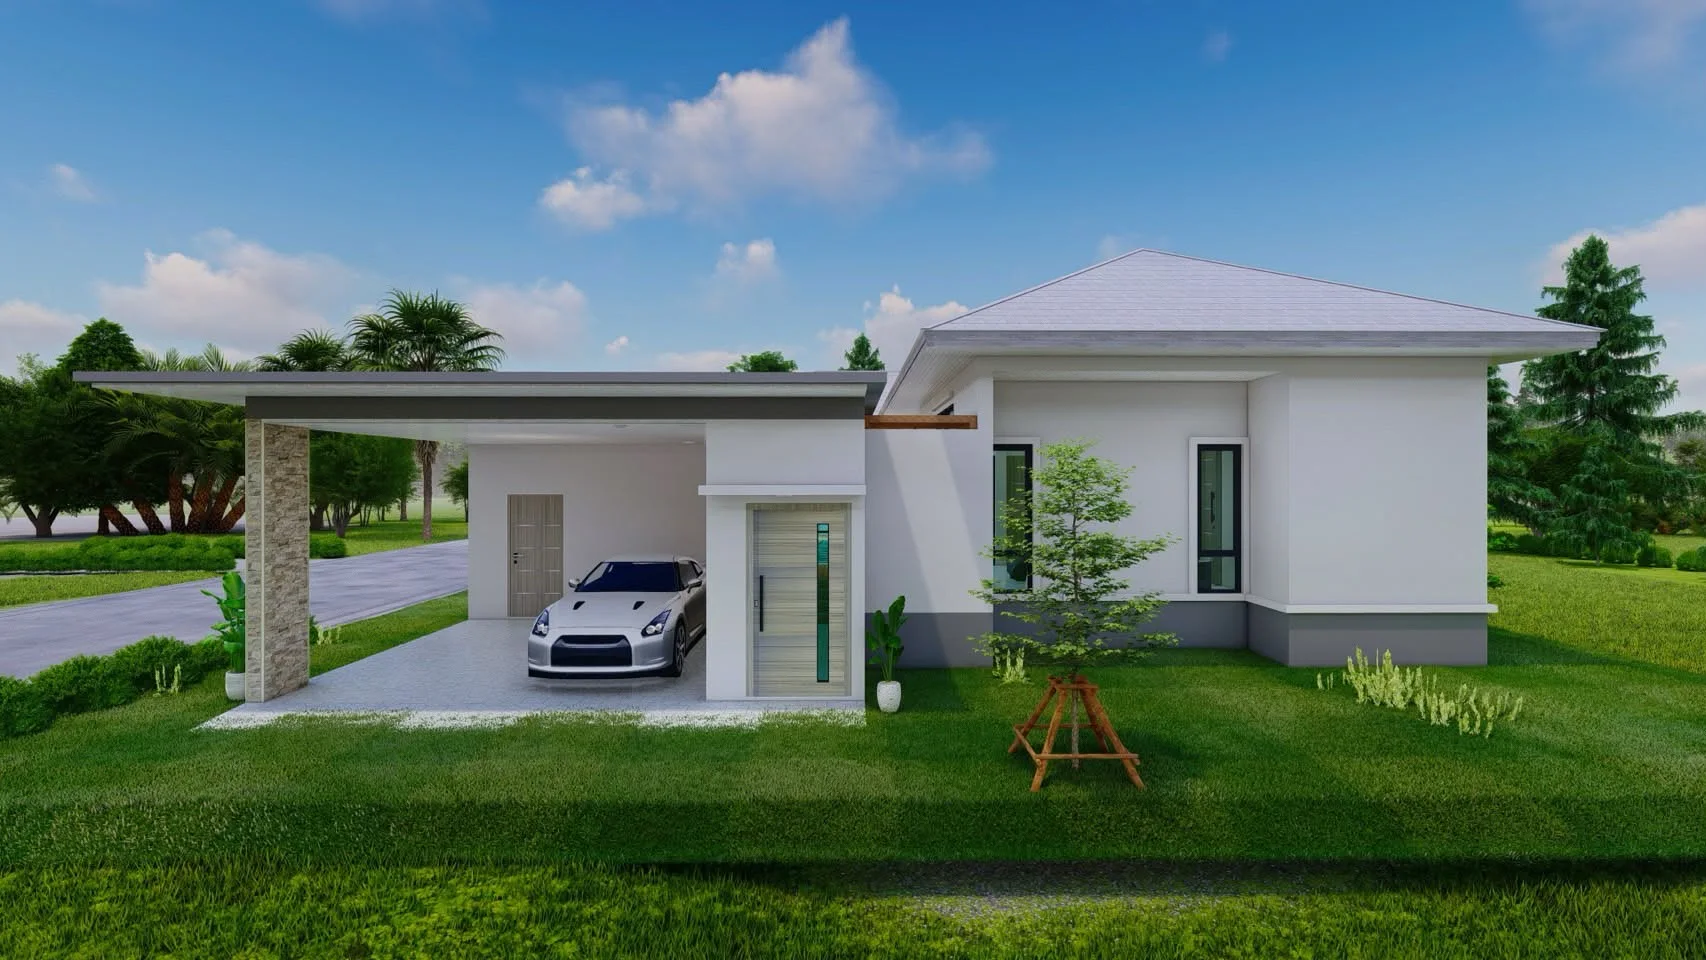
Single-storey pool villa
Phuket2024
A single-storey U-shaped house wrapped around a central pool, with long structural spans so the glass walls could run uninterrupted.
View project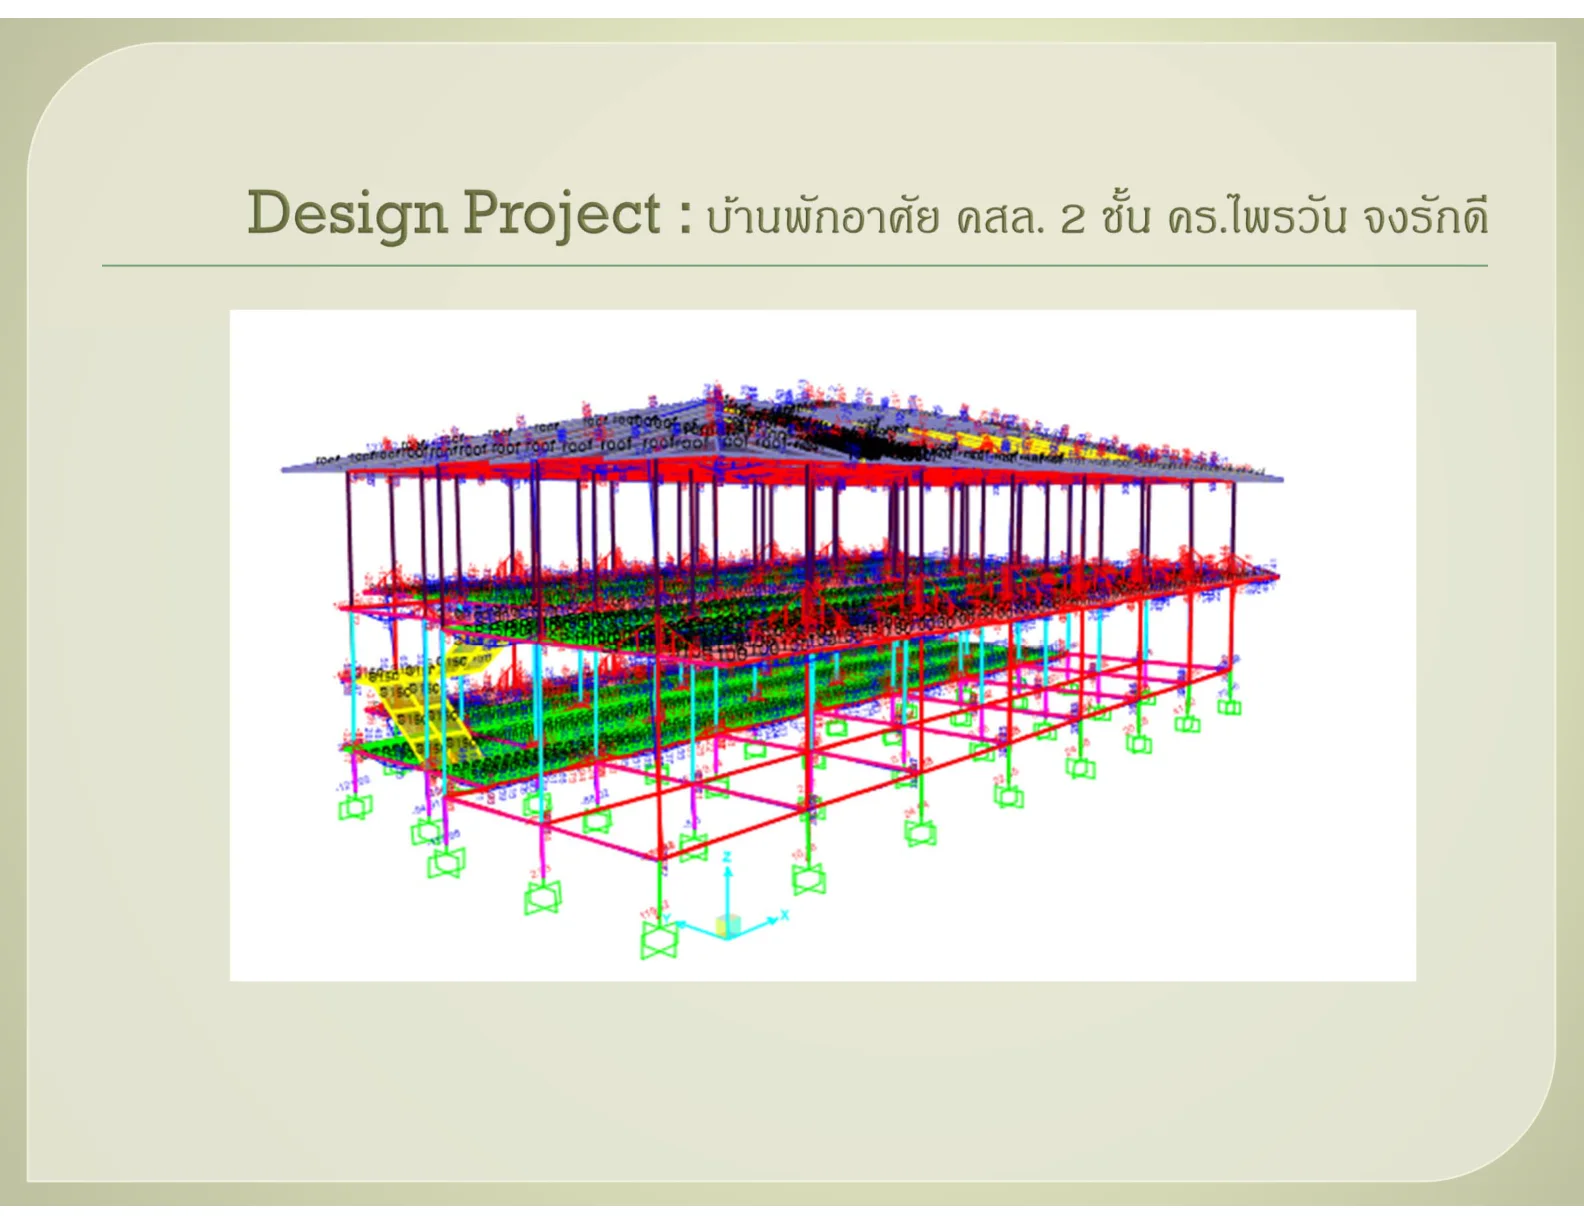 Residential
Two-storey reinforced concrete house
Analysis and design of a two-storey house framed entirely in reinforced concrete.
View project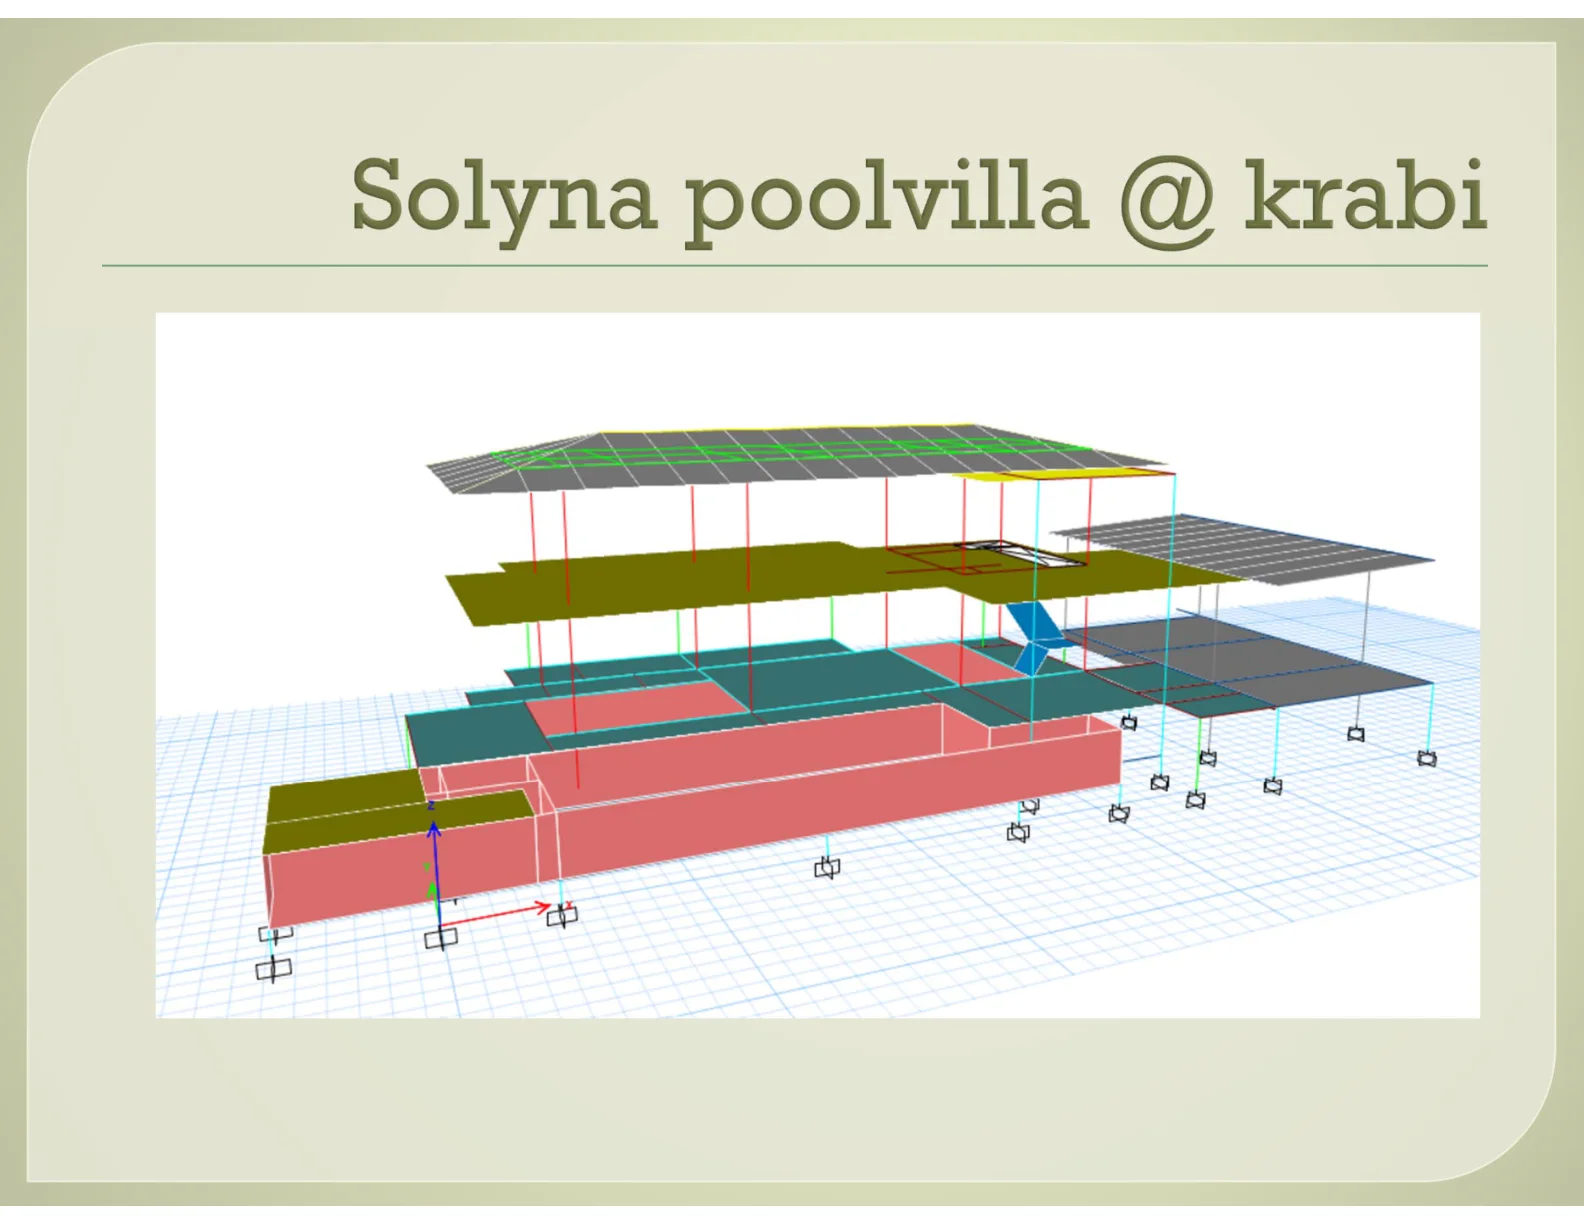 Residential
Solyna Pool Villa, Krabi
Krabi
Structural design for a pool villa laid out horizontally with the pool built against the house.
View project