
Single-storey pool villa
A single-storey U-shaped house wrapped around a central pool, with long structural spans so the glass walls could run uninterrupted.
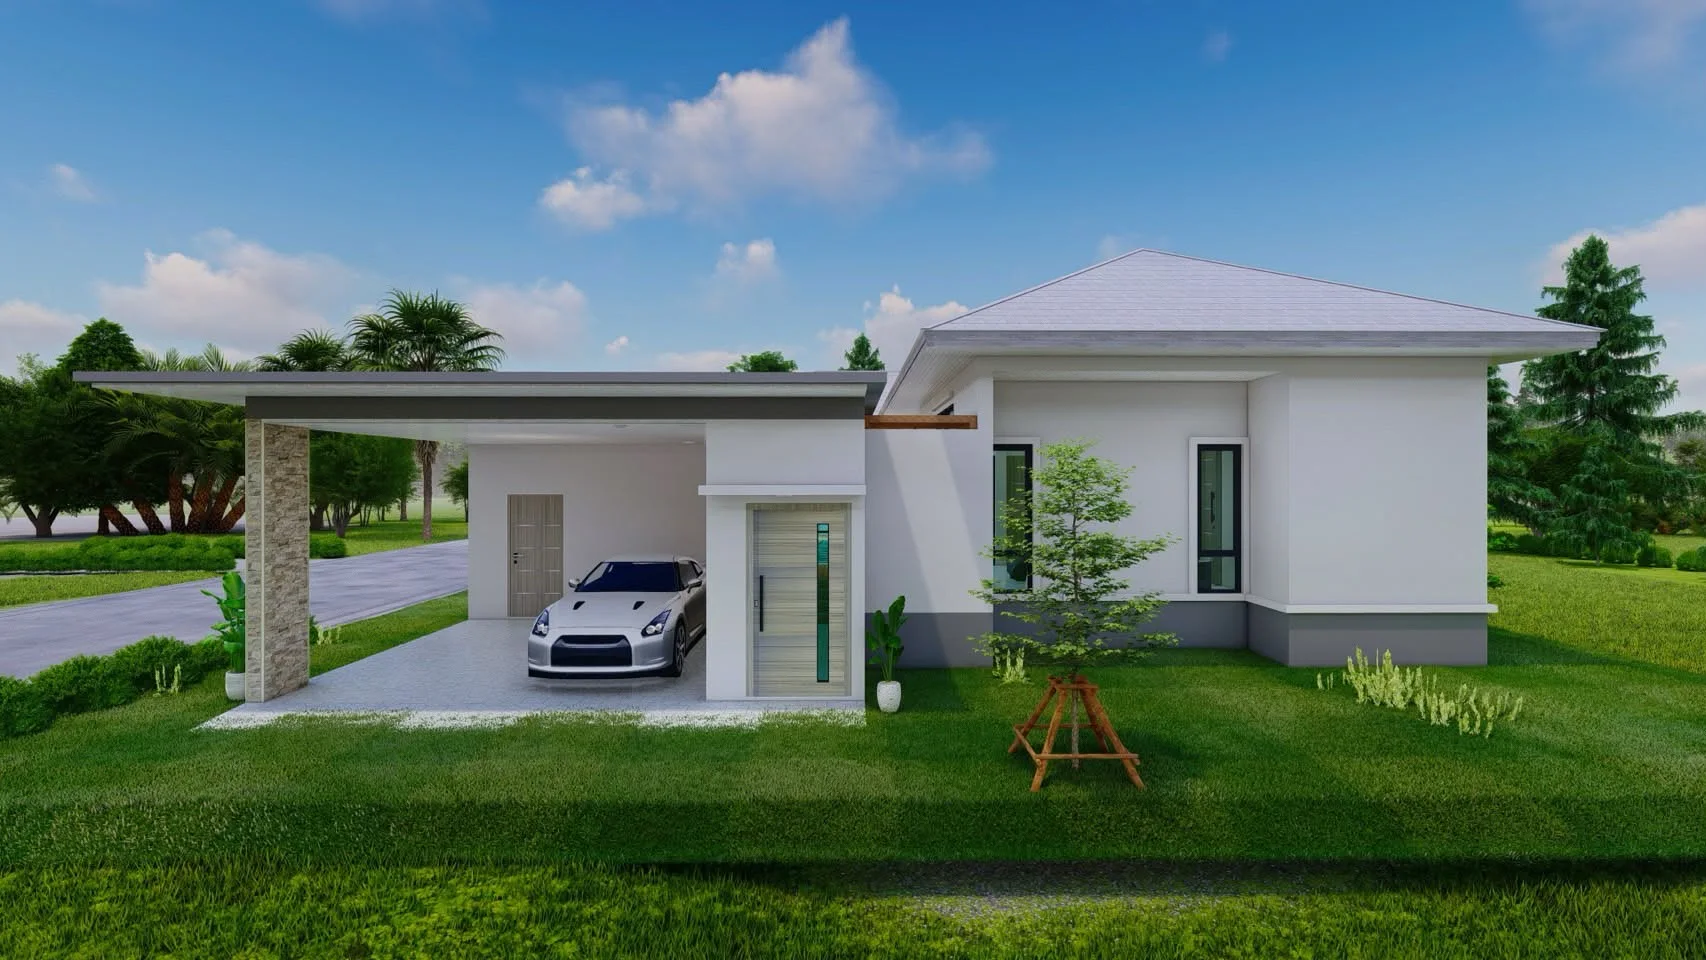
The house is planned as a U around a central pool, so every room looks onto the water and receives daylight from more than one side. The structural challenge was to reduce the number of columns along the glass walls so the view stayed continuous, as the architect intended.
We used long-span reinforced concrete beams and positioned the remaining columns inside solid wall lines, with a piled foundation sized so the pool sitting directly against the house would not cause differential settlement.
Supervision covered everything from rebar inspection before each concrete pour to sign-off on the waterproofing around the pool.
Project gallery
Related projects
 Residential
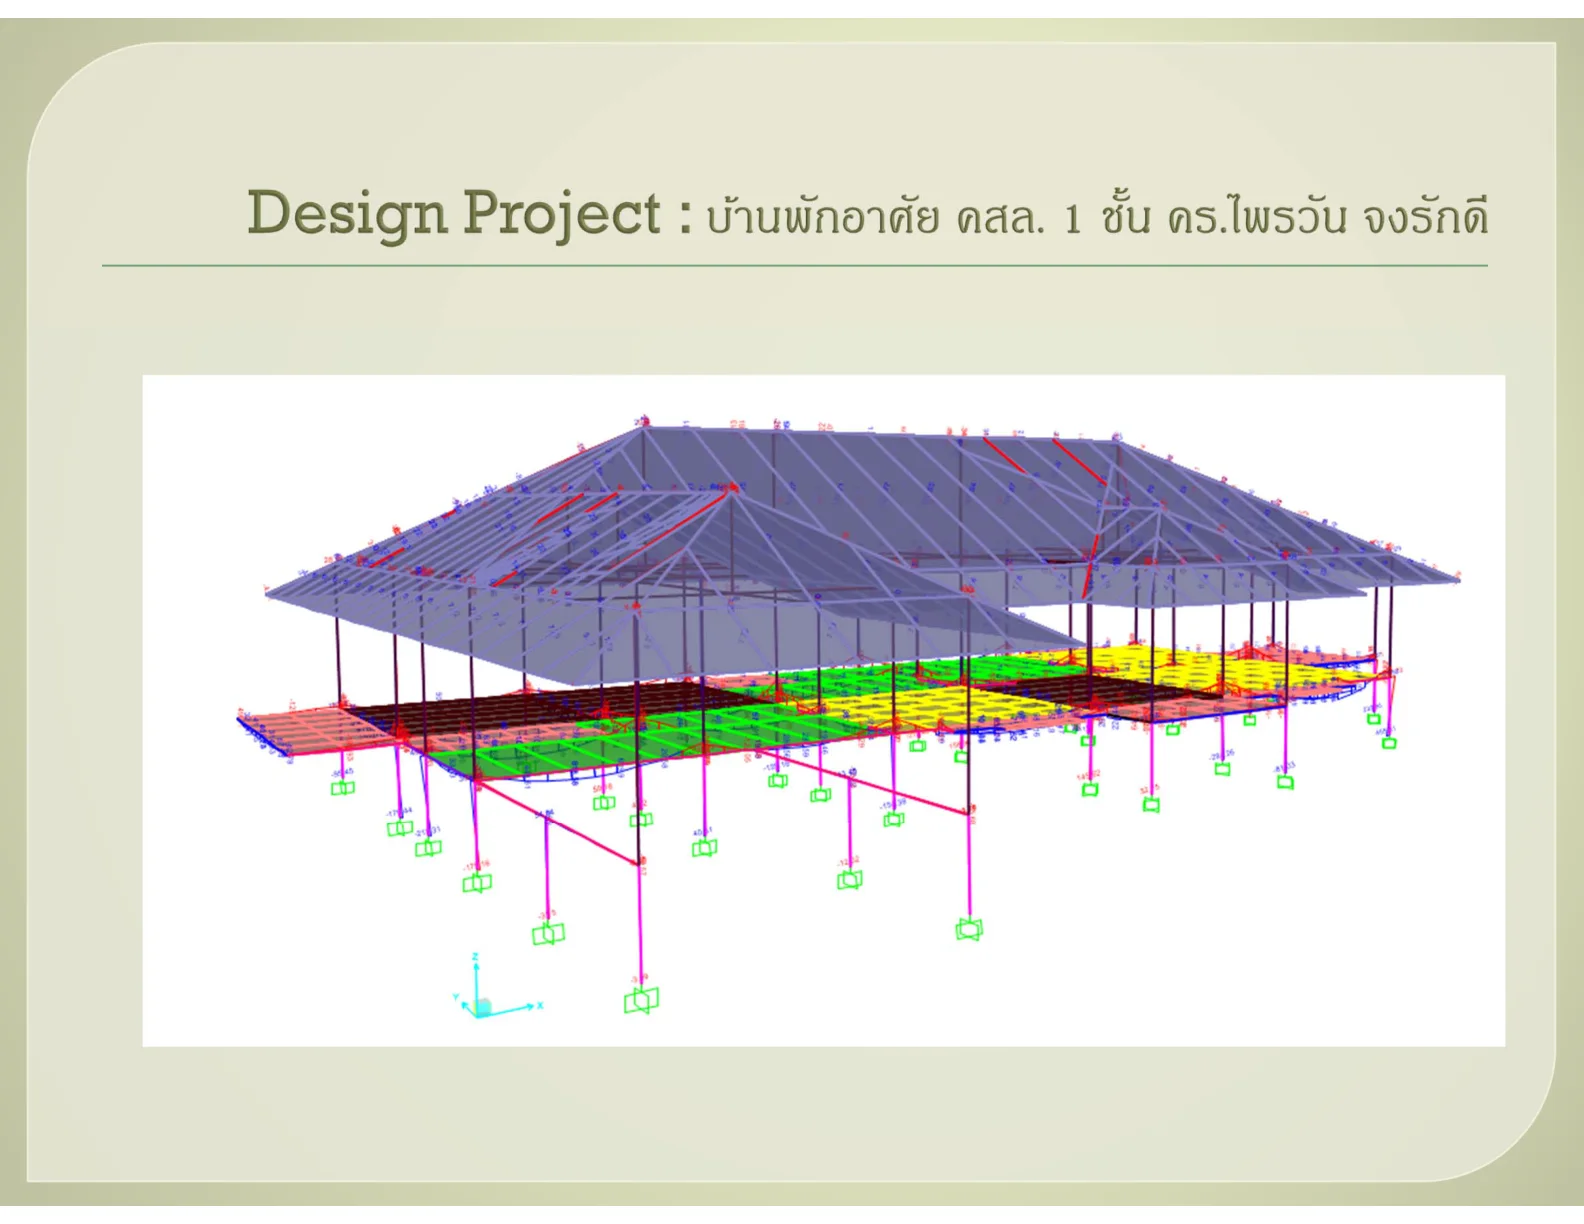
Single-storey reinforced concrete house
Analysis and design of a single-storey house, including piled foundations and the roof frame.
View project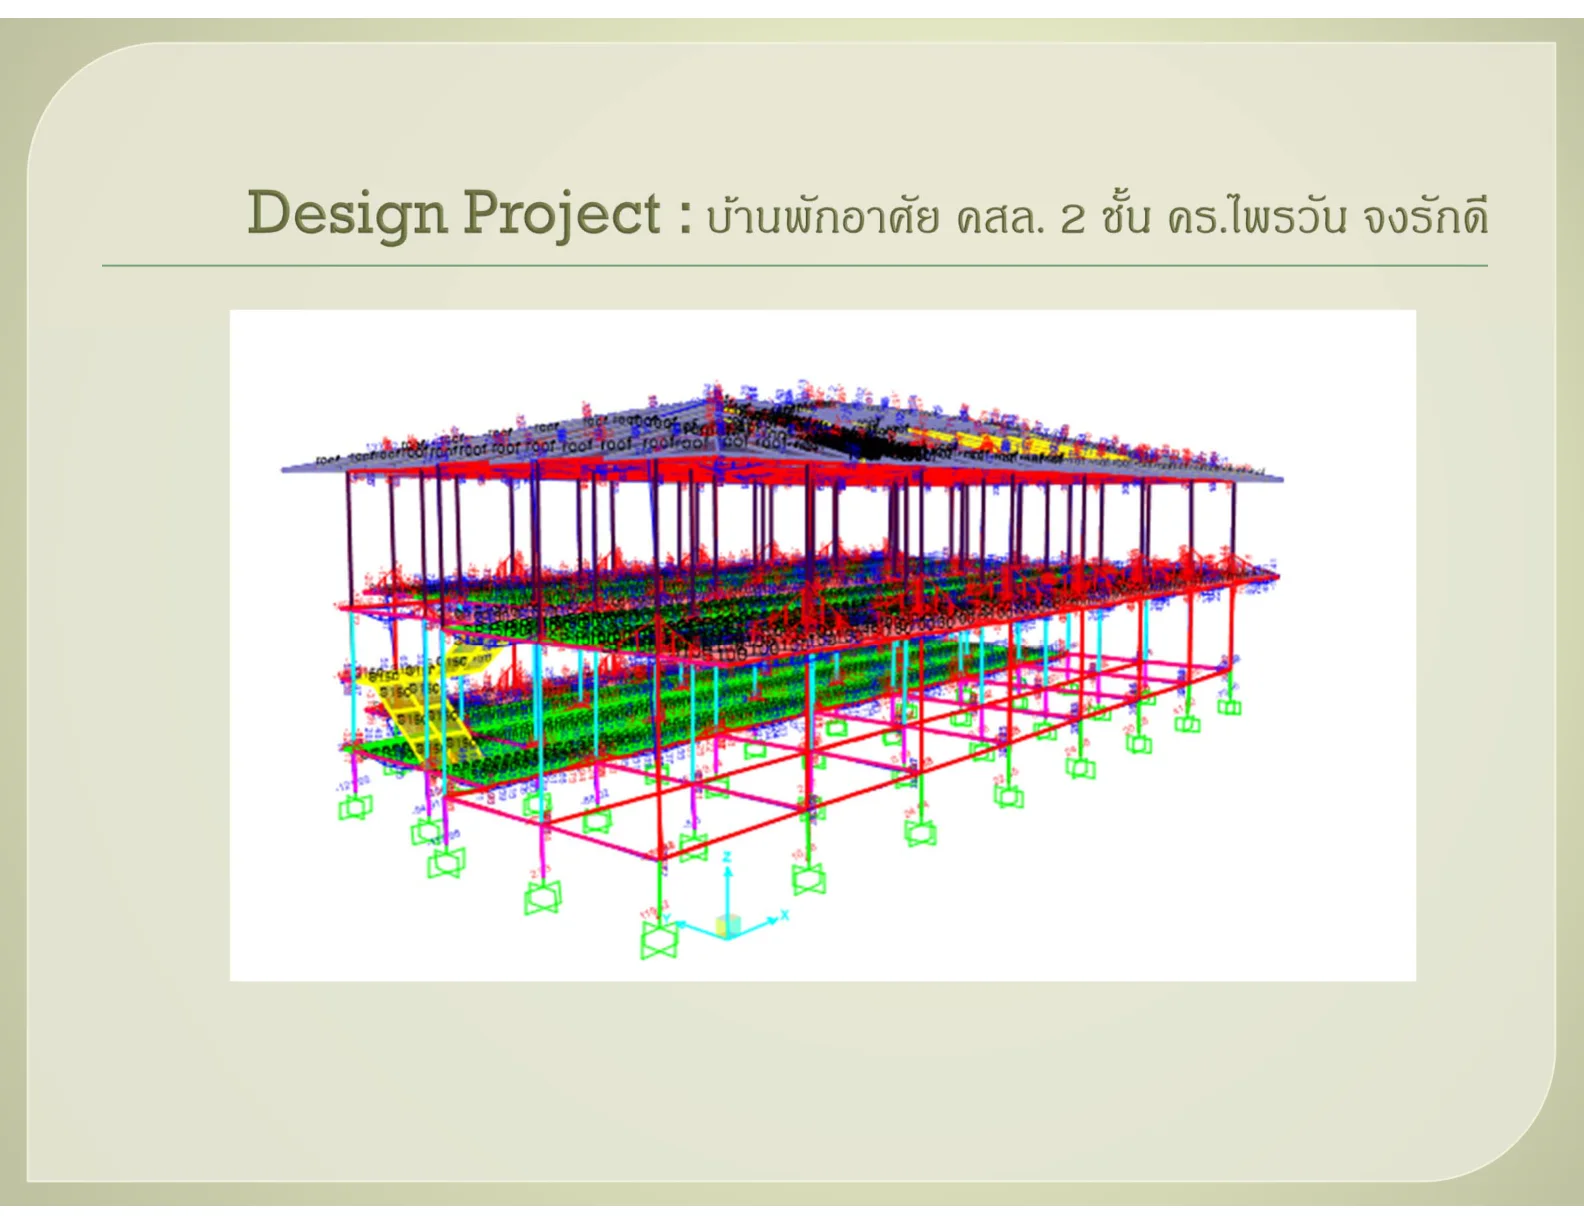 Residential
Two-storey reinforced concrete house
Analysis and design of a two-storey house framed entirely in reinforced concrete.
View project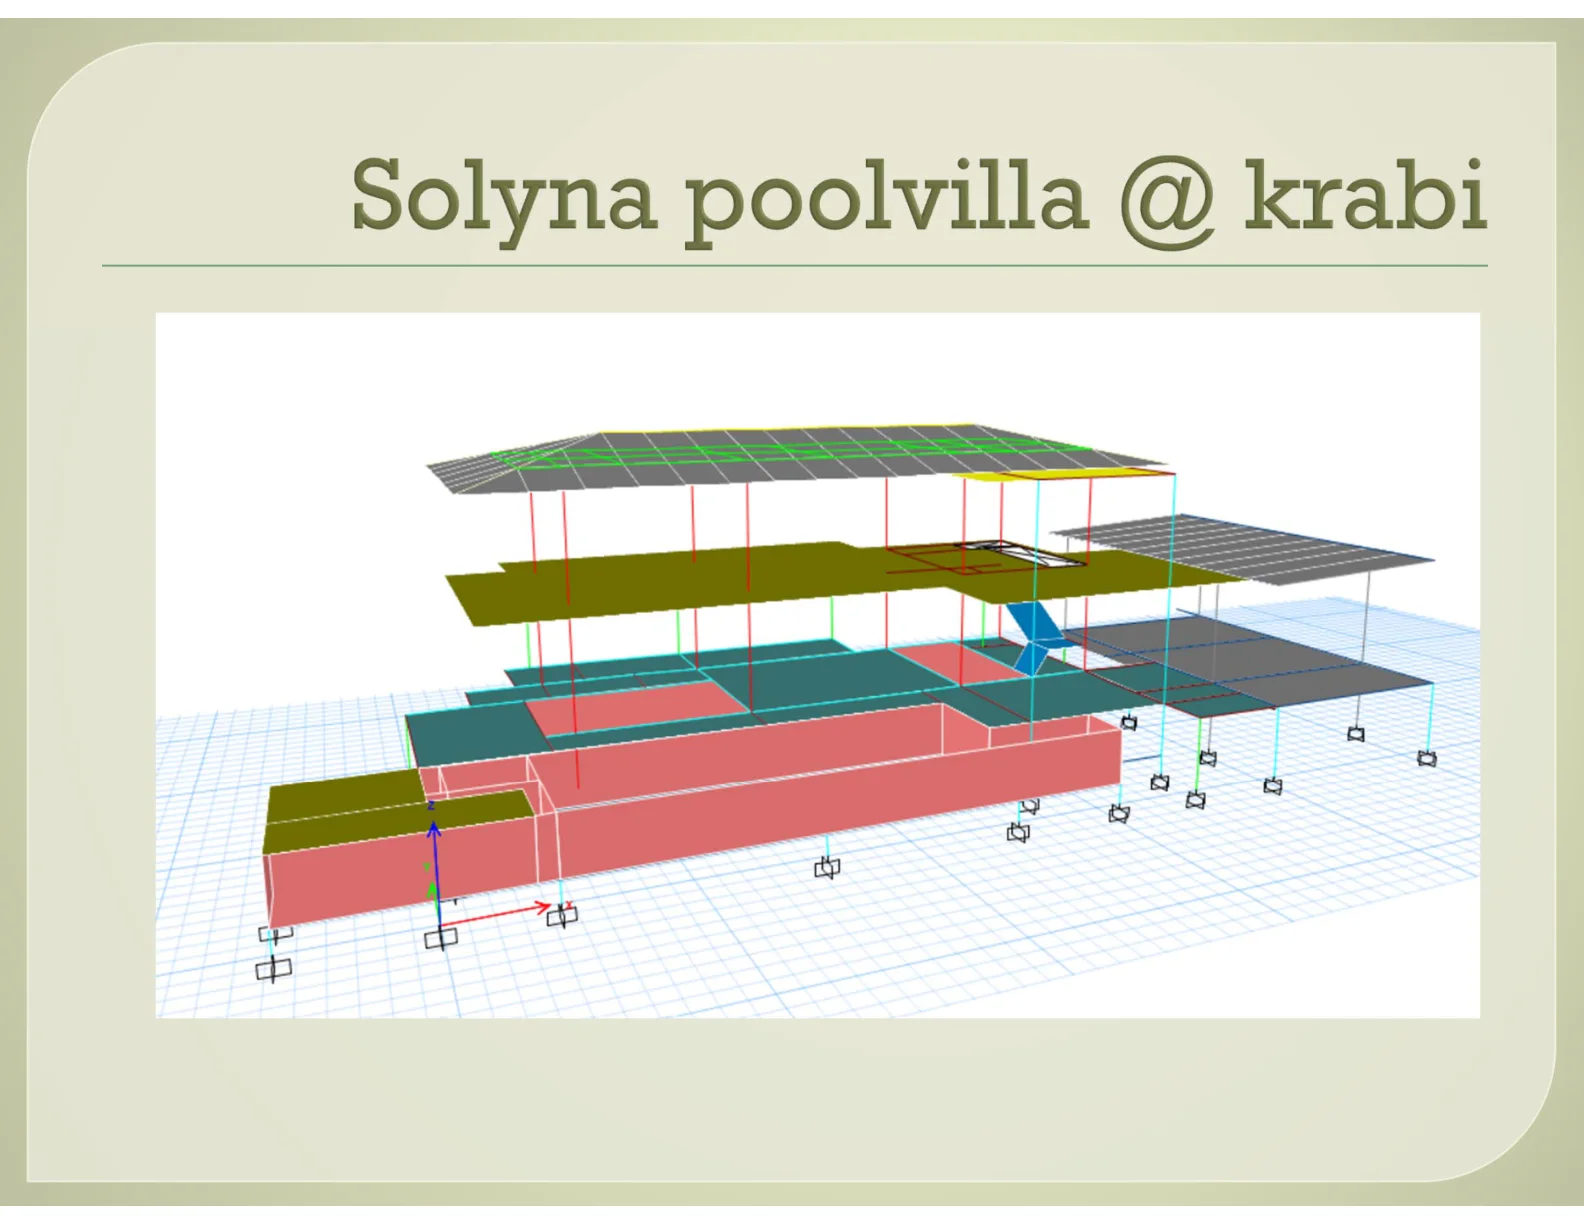 Residential
Solyna Pool Villa, Krabi
Structural design for a pool villa laid out horizontally with the pool built against the house.
View project